Skip main navigation
Sold for $500,000
  • $500,000

    3113 Falcon Crst, Enid, OK 73703

    4beds
    3,201sqft
    Single Family Residence
    Built in 2006
    -- sqft lot
    $502,000 Zestimate®
    $156/sqft
    $3,265 Estimated rent

    Home value

    $502,000

    $286,000 - $873,000

    $3,265/mo

    Zestimate® history
    Loading
    Loading...

    Owner options

    List your home for rent

    $3,265/mo

    Rent Zestimate®

    Find your next renter with Zillow Rental Manager. Plus, with online applications, you can quickly screen prospective tenants – for free.

    Learn more

    $3,265/mo

    Rent Zestimate®

    Refinance and save

    $3,015/mo

    Est. payment

    Refinancing to a lower rate could help reduce your monthly payments and save thousands over the life of the loan.

    See today's rates

    $3,015/mo

    Est. payment

    Explore your selling options

    Work with a Zillow partner agent

    Leverage their expertise and Zillow's premium Showcase listings to get your home seen by more buyers.

    Get started

    List with your own agent

    Get your home in front of millions of buyers by listing it on Zillow.

    Learn how to do it

    Sell it yourself

    Take full control of how buyers see your home on Zillow by listing For Sale by Owner (FSBO).

    List your home

    What's special

    Resort-like settingJack and jill bathroomGrotto style waterfallOversized primary suiteSpacious bedroomsLuxurious soaking jetted tubImpressive kitchen
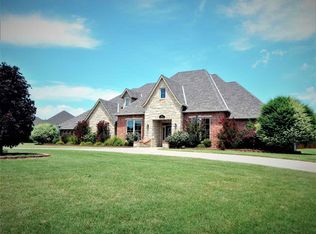
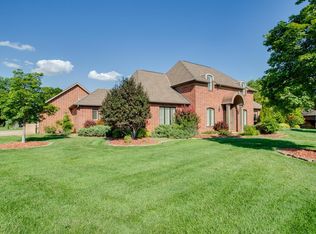
    Welcome to this stunning residence nestled in one of Enid’s most prestigious neighborhoods—a perfect blend of elegance, comfort, and functionality. This beautiful home offers 4 spacious bedrooms, 3.5 baths, an office, and 2 generous living areas designed for both relaxation and entertaining. Step into the warm and inviting family room, complete with a fireplace featuring vent less gas logs that create a cozy atmosphere on cool evenings. The heart of the home is the impressive kitchen, featuring granite countertops, double ovens, abundant cabinetry, and plenty of storage space. Its open design flows effortlessly into the main living area, making it perfect for gatherings both large and small. The oversized primary suite is a true retreat, boasting double vanities, a luxurious soaking jetted tub, large shower and an impressive closet with ample storage space. The second bedroom includes its own private en suite bath, while the third and fourth bedrooms share a convenient Jack and Jill bathroom—ideal for family or guests. Outside, the backyard transforms into your own private paradise. The Gunite pool with beach entry, grotto style waterfall, and surrounding palm trees (with speakers) create a resort-like setting for relaxing or entertaining, making this space perfect for summer evenings under the stars. Additional highlights include a storm shelter in the garage for peace of mind, a sprinkler system, and a private water well for outdoor watering. Recent updates such as the new roof (2024) and brand-new carpet make this home move-in ready. This remarkable property offers the perfect combination of luxury, functionality, and comfort in one of Enid’s most sought-after neighborhoods. Experience the exceptional lifestyle this home has to offer!

    Zillow last checked:

    Listing updated:

    Listed by:

    Torrie Vann 580-747-6079,

    Epique Realty LLC

    Bought with:

    Pat Cronkhite, 121000

    ReMax Premier

    Source: Northwest Oklahoma AOR,MLS#: 20251470MLS Logo

    Facts & features

    Interior

    Bedrooms & bathrooms
    • Bedrooms: 4
    • Bathrooms: 4
    • Full bathrooms: 3
    • 1/2 bathrooms: 1
    Dining room
    • Features: Formal Dining, Kitchen/Dining Combo
    Heating
    • Central, Zoned
    Cooling
    • Electric, Zoned
    Appliances
    • Included: Gas Oven/Range, Microwave, Dishwasher, Disposal, Double Oven
    Features
    • Reserve Items, Ceiling Fan(s), Solid Surface Countertop, Entrance Foyer, Formal Living, Family Room, Study/Den, In-Law Floorplan, Inside Utility, Storm Shelter, Storm Shelter in Garage
    • Flooring: Some Carpeting, Hardwood, Tile
    • Windows: Shades/Blinds
    • Basement: None
    • Has fireplace: Yes
    • Fireplace features: Family Room, Gas Log
    Interior area
    • Total structure area: 3,201
    • Total interior livable area: 3,201 sqft
    • Finished area above ground: 3,201

    Property

    Parking
    • Total spaces: 3
    • Parking features: Attached
    • Attached garage spaces: 3
    Features
    • Levels: One
    • Stories: 1
    • Patio & porch: Covered
    • Exterior features: Inground Sprinklers, Rain Gutters
    • Pool features: In Ground
    • Has spa: Yes
    • Fencing: Wood
    Details
    • Additional structures: Shed(s)
    • Parcel number: 527300001003000300
    • Zoning: res

    Construction

    Type & style
    • Home type: SingleFamily
    • Architectural style: Traditional
    • Property subtype: Single Family Residence
    Materials
    • Brick Veneer
    • Foundation: Slab
    • Roof: Composition
    Condition
    • 11 Year to 20 Years
    • New construction: No
    • Year built: 2006

    Utilities & green energy

    • Sewer: Public Sewer
    • Water: Public, Well

    Community & neighborhood

    Security
    • Security features: Panic Alarm, Smoke Detector(s)
    Location
    • Region: Enid
    • Subdivision: Willow West 4th

    Other

    Other facts
    • Price range: $500K - $500K
    • Listing terms: FHA,VA Loan,Conventional,Cash

    Price history

    DateEventPrice
    4/20/2026Sold$500,000-6.5%$156/sqft
    Source: Northwest Oklahoma AOR #20251470 Report a problem
    4/1/2026Contingent$535,000$167/sqft
    Source: Northwest Oklahoma AOR #20251470 Report a problem
    2/10/2026Price change$535,000-2.7%$167/sqft
    Source: Northwest Oklahoma AOR #20251470 Report a problem
    12/7/2025Price change$549,900-3.5%$172/sqft
    Source: Northwest Oklahoma AOR #20251470 Report a problem
    10/22/2025Listed for sale$569,900+39%$178/sqft
    Source: Northwest Oklahoma AOR #20251470 Report a problem
    5/25/2011Sold$410,000-2.4%$128/sqft
    Source: Public Record Report a problem
    1/29/2011Listed for sale$419,900+33.3%$131/sqft
    Source: Coldwell Banker RealtyIII #694074 Report a problem
    5/3/2006Sold$315,000+654.2%$98/sqft
    Source: Public Record Report a problem
    10/21/2005Sold$41,766$13/sqft
    Source: Public Record Report a problem

    Public tax history

    YearProperty taxesTax assessment
    2025$5,571 +3.6%$52,453
    2024$5,375 +0.1%$52,453
    2023$5,369 -4.6%$52,453
    2022$5,625 +3.9%$52,453 -1.2%
    2021$5,414 -10.8%$53,085 -1.4%
    2020$6,068 +4.3%$53,828 -4.1%
    2019$5,819 +8.6%$56,128 -1.4%
    2017$5,358 -99.9%$56,909 +2.2%
    2016$5,172,192 +112265.9%$55,657 +3%
    2015$4,603 $54,036
    2014$4,603 -6.9%$54,036 -1.3%
    2013$4,944 +8.6%$54,737 +8.4%
    2012$4,554 +16.6%$50,494 +20.4%
    2011$3,905 +3%$41,927
    2010$3,793 +0.7%$41,927
    2009$3,767 $41,927
    2008$3,767 $41,927
    2007$3,767 $41,927

    Find assessor info on the county website

    Neighborhood: 73703

    Nearby schools

    GreatSchools rating
    Schools provided by the listing agent
    • District: Chisholm

    Source: Northwest Oklahoma AOR. This data may not be complete. We recommend contacting the local school district to confirm school assignments for this home.

    Get pre-qualified for a loan
    At Zillow Home Loans, we can pre-qualify you in as little as 5 minutes with no impact to your credit score.

    An equal housing lender. NMLS #10287.

    Sell for more on Zillow
    Get a Zillow Showcase℠ listing at no additional cost and you could sell for .
    $502,000
    2% more
    +$10,040
    With Zillow Showcase(estimated)
    $512,040