Skip main navigation
Closed
  • $490,000

    3113 Fieldstone Ct NW, Kennesaw, GA 30152

    4beds
    2,408sqft
    Single Family Residence, Residential
    Built in 1999
    0.46 Acres Lot
    $512,200 Zestimate®
    $203/sqft
    $2,577 Estimated rent

    Home value

    $512,200

    $487,000 - $538,000

    $2,577/mo

    Zestimate® history
    Loading
    Loading...

    Owner options

    List your home for rent

    $2,577/mo

    Rent Zestimate®

    Find your next renter with Zillow Rental Manager. Plus, with online applications, you can quickly screen prospective tenants – for free.

    Learn more

    $2,577/mo

    Rent Zestimate®

    Refinance and save

    $3,545/mo

    Est. payment

    Refinancing to a lower rate could help reduce your monthly payments and save thousands over the life of the loan.

    See today's rates

    $3,545/mo

    Est. payment

    Explore your selling options

    Work with a Zillow partner agent

    Leverage their expertise and Zillow's premium Showcase listings to get your home seen by more buyers.

    Get started

    List with your own agent

    Get your home in front of millions of buyers by listing it on Zillow.

    Learn how to do it

    Sell it yourself

    Take full control of how buyers see your home on Zillow by listing For Sale by Owner (FSBO).

    List your home

    What's special

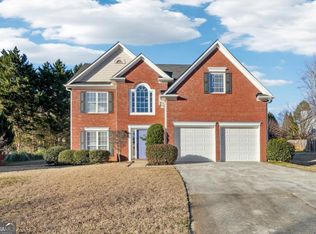
    Completely updated one-owner home with high end finishes located in the highly sought after Summerbrooke neighborhood! When you arrive to this immaculately maintained home, you will be greeted by abundant and beautiful flowers in the front yard and a well manicured lawn which gives this property its incredible curb appeal. This updated home has abundant natural light, a relaxing color palette, warm hardwoods, and crown molding on the entire main floor. The main hallway allows access to the formal living area and stairs and leads you into an open concept living space perfect for both family living and entertaining! Conveniently located adjacent to the kitchen you will find a separate formal dining area. The kitchen, with its stunning granite countertops, white cabinetry, stainless steel appliances, and gorgeous marble floor, offers an ample amount of space. Attached to the kitchen is a breakfast area which opens to a deck that overlooks a gorgeous backyard which is ideal for entertaining. As a bonus feature, the backyard has been transformed into an orchard with various fruit trees right at your finger tips! A spacious 2-car garage allows convenient access straight into the kitchen, ideal for a busy lifestyle. The upper floor features four spacious bedrooms and two recently updated bathrooms with granite countertops. All of the home’s window panes are brand new. The home also comes with a brand new water heater, new high-quality carpets, and a newer HVAC system. The bathrooms have been updated with new fixtures, vanities, and lighting. The house has been freshly painted inside and recently painted outside. The home’s basement, which has an additional approximately 1100 of unfinished square feet of space, opens into a nice outdoor patio with a custom-built brick barbecue. This wonderful home is located in the lovely Summerbrooke neighborhood, which is close to shopping, restaurants, and downtown Kennesaw. Homeowners enjoy a spacious pool, clubhouse, and playground. And if you are an avid gardener, make sure to inquire about the various fruit trees and bushes during your visit to the home!

    Zillow last checked:

    Listing updated:

    Listing Provided by:

    AZIZ MOHAMMADI,

    HomeSmart

    Bought with:

    Justin Anderson, 409005

    Keller Williams Rlty, First Atlanta

    Source: FMLS GA,MLS#: 7235366MLS Logo

    Facts & features

    Interior

    Bedrooms & bathrooms
    • Bedrooms: 4
    • Bathrooms: 3
    • Full bathrooms: 2
    • 1/2 bathrooms: 1
    Primary bedroom
    • Features: Oversized Master
    • Level: Oversized Master
    Bedroom
    • Features: Oversized Master
    Primary bathroom
    • Features: Double Vanity, Separate Tub/Shower
    Dining room
    • Features: Open Concept, Separate Dining Room
    Kitchen
    • Features: Cabinets White, Kitchen Island, Pantry, Stone Counters, View to Family Room
    Heating
    • Central, Natural Gas
    Cooling
    • Ceiling Fan(s), Central Air, Multi Units, Window Unit(s)
    Appliances
    • Included: Dishwasher, Disposal, Dryer, Gas Oven, Gas Range, Gas Water Heater, Microwave, Refrigerator, Self Cleaning Oven, Washer
    • Laundry: Laundry Room, Upper Level
    Features
    • Crown Molding, Double Vanity, High Ceilings 9 ft Lower, High Ceilings 9 ft Main, High Ceilings 9 ft Upper, Walk-In Closet(s)
    • Flooring: Carpet, Hardwood, Marble
    • Windows: Insulated Windows, Window Treatments
    • Basement: Daylight,Exterior Entry,Full,Interior Entry,Unfinished
    • Attic: Pull Down Stairs
    • Number of fireplaces: 1
    • Fireplace features: Factory Built, Family Room, Gas Starter
    • Common walls with other units/homes: No Common Walls
    Interior area
    • Total structure area: 2,408
    • Total interior livable area: 2,408 sqft
    • Finished area above ground: 2,408

    Property

    Parking
    • Total spaces: 2
    • Parking features: Driveway, Garage, Garage Door Opener, Garage Faces Front, Kitchen Level, Level Driveway
    • Garage spaces: 2
    • Has uncovered spaces: Yes
    Accessibility
    • Accessibility features: None
    Features
    • Levels: Three Or More
    • Patio & porch: Deck, Front Porch, Patio
    • Exterior features: Gas Grill, Private Yard, Storage, No Dock
    • Pool features: None
    • Spa features: None
    • Fencing: None
    • Has view: Yes
    • View description: City
    • Waterfront features: None
    • Body of water: None
    Lot
    • Size: 0.46 Acres
    • Features: Back Yard, Cul-De-Sac, Front Yard, Landscaped, Private
    Details
    • Additional structures: Shed(s)
    • Parcel number: 20016402110
    • Other equipment: Dehumidifier, Satellite Dish
    • Horse amenities: None

    Construction

    Type & style
    • Home type: SingleFamily
    • Architectural style: Traditional
    • Property subtype: Single Family Residence, Residential
    Materials
    • Brick Front, Cement Siding
    • Foundation: Concrete Perimeter, Slab
    • Roof: Shingle
    Condition
    • Resale
    • New construction: No
    • Year built: 1999
    Details
    • Builder name: Beazer Homes

    Utilities & green energy

    • Electric: 110 Volts, 220 Volts in Laundry
    • Sewer: Public Sewer
    • Water: Public
    • Utilities for property: Cable Available, Electricity Available, Natural Gas Available, Phone Available, Sewer Available, Water Available
    Green energy
    • Energy efficient items: None
    • Energy generation: None

    Community & neighborhood

    Security
    • Security features: Smoke Detector(s)
    Community
    • Community features: Clubhouse, Homeowners Assoc, Near Shopping, Playground, Pool, Sidewalks, Swim Team, Tennis Court(s)
    Location
    • Region: Kennesaw
    • Subdivision: Summerbrooke

    HOA & financial

    HOA
    • Has HOA: Yes
    • HOA fee: $632 annually

    Other

    Other facts
    • Body type: Other
    • Road surface type: Asphalt

    Price history

    DateEventPrice
    9/21/2023Sold$490,000-1%$203/sqft
    Source: FMLS GA #7235366 Report a problem
    9/2/2023Pending sale$495,000$206/sqft
    Source: FMLS GA #7235366 Report a problem
    8/30/2023Contingent$495,000$206/sqft
    Source: GAMLS #10178944 Report a problem
    8/11/2023Price change$495,000-0.8%$206/sqft
    Source: FMLS GA #7235366 Report a problem
    7/8/2023Listed for sale$499,000+198.3%$207/sqft
    Source: FMLS GA #7235366 Report a problem
    10/15/1999Sold$167,300$69/sqft
    Source: Public Record Report a problem

    Public tax history

    YearProperty taxesTax assessment
    2024$4,989 +616.7%$186,324 +29.3%
    2023$696 -22.8%$144,092
    2022$902 +12.6%$144,092 +30.5%
    2021$802 $110,440
    2020$802 +3.3%$110,440 +8.4%
    2019$776 $101,900
    2018$776 $101,900 +10.8%
    2017$776 +16.8%$92,000
    2016$665 -2.7%$92,000 +10.5%
    2015$683 -2.2%$83,232
    2014$698 +3.6%$83,232 +15.4%
    2013$674 -63.8%$72,152
    2012$1,863 -19.4%$72,152 -21.5%
    2011$2,313 +4.8%$91,948
    2010$2,207 $91,948
    2009$2,207 +35.2%$91,948 +26.1%
    2006$1,633 -23.7%$72,928
    2005$2,139 +5.4%$72,928
    2004$2,030 $72,928
    2003$2,030 -0.1%$72,928
    2002$2,031 +1.3%$72,928 +11%
    2001$2,005 -0.7%$65,716
    2000$2,019 $65,716

    Find assessor info on the county website

    Neighborhood: 30152

    Nearby schools

    GreatSchools rating
    Schools provided by the listing agent
    • Elementary: Bullard
    • Middle: McClure
    • High: Kennesaw Mountain

    Source: FMLS GA. This data may not be complete. We recommend contacting the local school district to confirm school assignments for this home.

    Get a cash offer in 3 minutes
    Find out how much your home could sell for in as little as 3 minutes with a no-obligation cash offer.
    Estimated market value
    $512,200
    Get a cash offer in 3 minutes
    Find out how much your home could sell for in as little as 3 minutes with a no-obligation cash offer.
    Estimated market value
    $512,200