Skip main navigation
Closed
  • $599,700

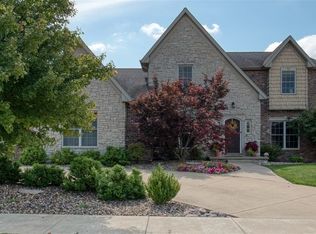
    3113 Fiona Way, Bloomington, IL 61704

    5beds
    5,089sqft
    Single Family Residence
    Built in 2005
    0.28 Acres Lot
    $632,300 Zestimate®
    $118/sqft
    $3,798 Estimated rent

    Home value

    $632,300

    $582,000 - $689,000

    $3,798/mo

    Zestimate® history
    Loading
    Loading...

    Owner options

    List your home for rent

    $3,798/mo

    Rent Zestimate®

    Find your next renter with Zillow Rental Manager. Plus, with online applications, you can quickly screen prospective tenants – for free.

    Learn more

    $3,798/mo

    Rent Zestimate®

    Refinance and save

    $5,117/mo

    Est. payment

    Refinancing to a lower rate could help reduce your monthly payments and save thousands over the life of the loan.

    See today's rates

    $5,117/mo

    Est. payment

    Explore your selling options

    Work with a Zillow partner agent

    Leverage their expertise and Zillow's premium Showcase listings to get your home seen by more buyers.

    Get started

    List with your own agent

    Get your home in front of millions of buyers by listing it on Zillow.

    Learn how to do it

    Sell it yourself

    Take full control of how buyers see your home on Zillow by listing For Sale by Owner (FSBO).

    List your home

    What's special

    Cozy gas fireplaceLeather seating couchesDeck with custom railingsDeluxe bathroomLarge islandImpressive basementRecessed lighting
    This magnificent residence boasts breathtaking views of the lake in Royal Links, crafted by David Long Construction with a deluxe trim package, showcasing triple crown molding, arched doorways, and a main level owner's suite with recessed lighting overlooking the peaceful lake. The deluxe bathroom features two vanities, a tiled walk-in shower, a jacuzzi tub and a custom walk in closet. Additional highlights include Hunter Douglas custom window coverings, Brazilian Cherry hardwood flooring, a private office, formal dining room, a 2 story great room with 20 ft. custom windows and cozy gas fireplace with marble surround. The gourmet eat in kitchen with Cherrywood cabinets equipped with a 5 burner gas range, newer GE profile Stainless refrigerator, granite countertops, large island & pull outs. Doors lead the deck with custom railings overlooking the serene lake view & 2 awnings with remote control. The impressive basement is designed for entertainment featuring Luxury vinyl flooring, passive solar daylight windows, a family room, rec room, wet bar with wine fridge, theatre room equipped with an electronic projector leather seating couches & custom candy cabinet, newer carpet. The space also boasts a bedroom with remodeled full bath and tiled shower. 2 extra storage rooms with custom shelving, bonus room with sink and cabinets. An irrigation system & RainBird sprinkler system with back flow protector for lush yard. Additionally, the 3 car garage features custom built in shelves. There is a Generac back up generator, central VAC, 2nd deck added to support hot tub, an ADT alarm system. Top of the line GE washer, dryer to stay. Along with a radon protection system and large capacity water heater, water purifier, water softener. Newer HVAC installed.

    Zillow last checked:

    Listing updated:

    Listing courtesy of:

    Kimberly Bliss 309-275-3707,

    Coldwell Banker Real Estate Group,

    Anne Bliss, ABR,CRS,GRI,SRS 309-825-2663,

    Coldwell Banker Real Estate Group

    Bought with:

    Non Member

    NON MEMBER

    Source: MRED as distributed by MLS GRID,MLS#: 12325291MLS Logo

    Facts & features

    Interior

    Bedrooms & bathrooms
    • Bedrooms: 5
    • Bathrooms: 5
    • Full bathrooms: 4
    • 1/2 bathrooms: 1
    Primary bedroom
    • Features: Flooring (Carpet), Bathroom (Full)
    • Level: Main
    • Area: 285 Square Feet
    • Dimensions: 15X19
    Bedroom 2
    • Features: Flooring (Carpet)
    • Level: Second
    • Area: 204 Square Feet
    • Dimensions: 12X17
    Bedroom 3
    • Features: Flooring (Carpet)
    • Level: Second
    • Area: 192 Square Feet
    • Dimensions: 12X16
    Bedroom 4
    • Features: Flooring (Carpet)
    • Level: Second
    • Area: 168 Square Feet
    • Dimensions: 12X14
    Bedroom 5
    • Features: Flooring (Carpet)
    • Level: Basement
    • Area: 195 Square Feet
    • Dimensions: 15X13
    Dining room
    • Features: Flooring (Hardwood)
    • Level: Main
    • Area: 208 Square Feet
    • Dimensions: 13X16
    Family room
    • Features: Flooring (Carpet)
    • Level: Main
    • Area: 399 Square Feet
    • Dimensions: 19X21
    Other
    • Features: Flooring (Carpet)
    • Level: Basement
    • Area: 966 Square Feet
    • Dimensions: 46X21
    Kitchen
    • Features: Kitchen (Eating Area-Table Space, Pantry-Closet), Flooring (Ceramic Tile)
    • Level: Main
    • Area: 432 Square Feet
    • Dimensions: 24X18
    Laundry
    • Features: Flooring (Ceramic Tile)
    • Level: Main
    • Area: 54 Square Feet
    • Dimensions: 6X9
    Living room
    • Features: Flooring (Carpet)
    • Level: Main
    • Area: 165 Square Feet
    • Dimensions: 11X15
    Other
    • Features: Flooring (Carpet)
    • Level: Basement
    • Area: 425 Square Feet
    • Dimensions: 25X17
    Heating
    • Forced Air, Natural Gas
    Cooling
    • Central Air
    Appliances
    • Included: Range, Microwave, Dishwasher, Refrigerator, Bar Fridge, Washer, Dryer, Water Purifier Owned, Water Softener Owned
    • Laundry: Main Level, Gas Dryer Hookup, Electric Dryer Hookup
    Features
    • Cathedral Ceiling(s), Wet Bar, 1st Floor Full Bath, Walk-In Closet(s)
    • Flooring: Hardwood
    • Basement: Finished,Full
    • Number of fireplaces: 1
    • Fireplace features: Gas Log
    Interior area
    • Total structure area: 5,089
    • Total interior livable area: 5,089 sqft
    • Finished area below ground: 1,745

    Property

    Parking
    • Total spaces: 3
    • Parking features: Garage Door Opener, On Site, Attached, Garage
    • Attached garage spaces: 3
    • Has uncovered spaces: Yes
    Accessibility
    • Accessibility features: No Disability Access
    Features
    • Stories: 1
    • Patio & porch: Deck, Porch
    • Has view: Yes
    • View description: Back of Property
    • Has water view: Yes
    • Water view: Back of Property
    • Waterfront features: Pond
    Lot
    • Size: 0.28 Acres
    • Dimensions: 100X120
    • Features: Landscaped
    Details
    • Parcel number: 1530106016
    • Special conditions: None
    • Other equipment: Central Vacuum, Ceiling Fan(s), Sprinkler-Lawn

    Construction

    Type & style
    • Home type: SingleFamily
    • Architectural style: Traditional
    • Property subtype: Single Family Residence
    Materials
    • Other
    Condition
    • New construction: No
    • Year built: 2005

    Utilities & green energy

    • Sewer: Public Sewer
    • Water: Public

    Community & neighborhood

    Location
    • Region: Bloomington
    • Subdivision: Royal Links

    HOA & financial

    HOA
    • Has HOA: Yes
    • HOA fee: $875 annually
    • Services included: Other

    Other

    Other facts
    • Listing terms: Conventional
    • Ownership: Fee Simple

    Price history

    DateEventPrice
    5/12/2025Sold$599,700-14.3%$118/sqft
    Source: MRED as distributed by MLS GRID #12325291 Report a problem
    4/14/2025Pending sale$699,700$137/sqft
    Source: Coldwell Banker Real Estate Group #12325291 Report a problem
    4/14/2025Contingent$699,700$137/sqft
    Source: MRED as distributed by MLS GRID #12325291 Report a problem
    4/9/2025Price change$699,700-7.3%$137/sqft
    Source: MRED as distributed by MLS GRID #12325291 Report a problem
    4/1/2025Listed for sale$755,000+11.9%$148/sqft
    Source: MRED as distributed by MLS GRID #12325291 Report a problem
    12/22/2005Sold$675,000$133/sqft
    Source: Public Record Report a problem

    Public tax history

    YearProperty taxesTax assessment
    2024$19,071 +7.4%$236,171 +12.7%
    2023$17,750 +9.8%$209,495 +14.5%
    2022$16,172 +1.4%$183,025 +2.6%
    2021$15,954 $178,439
    2020-- $178,439 -2.2%
    2019-- $182,546 -2%
    2018$16,118 $186,272 -6.9%
    2017$16,118 -2.9%$200,008
    2016$16,604 +7.6%$200,008 +1.3%
    2015$15,431 $197,363 +1.6%
    2014$15,431 +3.2%$194,234
    2013$14,946 -3.1%$194,234 -0.1%
    2012$15,432 $194,431 -5.3%
    2011$15,432 -2%$205,367
    2010$15,751 +1%$205,367
    2009$15,595 -2.1%$205,367 -3.8%
    2008$15,924 -1.8%$213,536 -1.7%
    2007$16,208 $217,211 +2.5%
    2006-- $211,861 +265.4%
    2005-- $57,988

    Find assessor info on the county website

    Neighborhood: 61704

    Nearby schools

    GreatSchools rating
    Schools provided by the listing agent
    • Elementary: Grove Elementary
    • Middle: Chiddix Jr High
    • High: Normal Community High School
    • District: 5

    Source: MRED as distributed by MLS GRID. This data may not be complete. We recommend contacting the local school district to confirm school assignments for this home.

    Get pre-qualified for a loan
    At Zillow Home Loans, we can pre-qualify you in as little as 5 minutes with no impact to your credit score.

    An equal housing lender. NMLS #10287.

    Sell for more on Zillow
    Get a Zillow Showcase℠ listing at no additional cost and you could sell for .
    $632,300
    2% more
    +$12,646
    With Zillow Showcase(estimated)
    $644,946