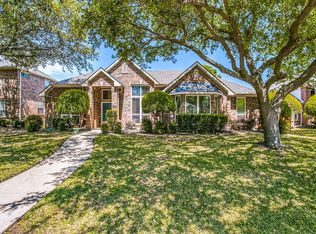
Meticulously maintained 4-bedroom, 3.5-bath home in a highly desired neighborhood. From the moment you arrive, pride of ownership is evident with beautifully landscaped grounds and mature shade trees. Step inside to an open floor plan featuring a dramatic entry with a winding staircase and soaring ceilings that create a grand first impression. The home office offers built-ins, rich wood flooring, and a ceiling fan, while the elegant dining room is highlighted by crown molding, chair rail detail, and plantation shutters. The updated gourmet kitchen is a chef’s delight with striking granite countertops, farmhouse sink, white cabinetry, designer tile flooring, walk-in pantry, and a built-in desk. The secluded master suite, tucked away downstairs, features a bay window overlooking the sparkling pool, wood flooring, and a spa-inspired bath with updated tile, jetted tub, separate shower, and a spacious walk-in closet. Upstairs, you’ll find a large game room perfect for family entertainment, plus three generously sized bedrooms. One bedroom includes a private bath, while the other two share a Jack-and-Jill layout. Step outside to your backyard retreat—complete with a large covered patio and a refreshing pool. An electric gate opens up the backyard, creating even more space for entertaining.
Sold
Price Unknown
3113 Freedom Ln, Plano, TX 75025
4beds
3,343sqft
Single Family Residence
Built in 1994
9,583 Square Feet Lot
$660,700 Zestimate®
$--/sqft
$5,242 Estimated rent
Home value
$660,700
$621,000 - $700,000
$5,242/mo
Zestimate® history
Owner options
List your home for rent
$5,242/mo
Rent Zestimate®
Find your next renter with Zillow Rental Manager. Plus, with online applications, you can quickly screen prospective tenants – for free.
$5,242/mo
Rent Zestimate®
Refinance and save
Refinancing to a lower rate could help reduce your monthly payments and save thousands over the life of the loan.
Explore your selling options
Work with a Zillow partner agent
Leverage their expertise and Zillow's premium Showcase listings to get your home seen by more buyers.
Get startedList with your own agent
Get your home in front of millions of buyers by listing it on Zillow.
Learn how to do itSell it yourself
Take full control of how buyers see your home on Zillow by listing For Sale by Owner (FSBO).
List your homeWhat's special
Refreshing poolBeautifully landscaped groundsBackyard retreatLarge covered patioDramatic entryElegant dining roomSoaring ceilings
Zillow last checked:
Listing updated:
Listed by:
Terri Pescatore 0439514 214-417-3621,
Coldwell Banker Apex, REALTORS 972-208-8797
Bought with:
Emily Turner
NextHome Property Advisors
Sierra Chelone, 0811403
NextHome Property Advisors
Source: NTREIS,MLS#: 21039576
Facts & features
Interior
Bedrooms & bathrooms
- Bedrooms: 4
- Bathrooms: 4
- Full bathrooms: 3
- 1/2 bathrooms: 1
Primary bedroom
- Features: Ceiling Fan(s), Double Vanity, Jetted Tub, Separate Shower, Walk-In Closet(s)
- Level: First
- Dimensions: 16 x 14
Primary bedroom
- Features: Ceiling Fan(s), Linen Closet, Separate Shower
- Level: Second
- Dimensions: 12 x 11
Bedroom
- Features: Ceiling Fan(s)
- Level: Second
- Dimensions: 12 x 12
Bedroom
- Features: Ceiling Fan(s)
- Level: Second
- Dimensions: 11 x 11
Breakfast room nook
- Level: First
- Dimensions: 12 x 11
Dining room
- Level: First
- Dimensions: 13 x 11
Kitchen
- Features: Built-in Features, Granite Counters, Kitchen Island, Pantry, Walk-In Pantry
- Level: First
- Dimensions: 17 x 13
Living room
- Features: Built-in Features, Ceiling Fan(s), Fireplace
- Level: First
- Dimensions: 18 x 17
Living room
- Features: Built-in Features, Ceiling Fan(s)
- Level: Second
- Dimensions: 16 x 16
Office
- Features: Built-in Features, Ceiling Fan(s)
- Level: First
- Dimensions: 13 x 13
Heating
- Central, Natural Gas
Cooling
- Central Air, Ceiling Fan(s), Electric
Appliances
- Included: Dishwasher, Electric Cooktop, Electric Oven, Disposal, Gas Water Heater, Microwave
- Laundry: Washer Hookup, Dryer Hookup, ElectricDryer Hookup, GasDryer Hookup
Features
- Granite Counters, High Speed Internet, Kitchen Island, Multiple Staircases, Open Floorplan, Pantry, Walk-In Closet(s), Wired for Sound
- Flooring: Ceramic Tile, Hardwood, Laminate
- Windows: Window Coverings
- Has basement: No
- Number of fireplaces: 1
- Fireplace features: Family Room, Gas Log, Gas Starter, Wood Burning
Interior area
- Total interior livable area: 3,343 sqft
Property
Parking
- Total spaces: 2
- Parking features: Door-Single, Driveway, Electric Gate, Garage, Garage Door Opener, Garage Faces Rear
- Attached garage spaces: 2
- Has uncovered spaces: Yes
Features
- Levels: Two
- Stories: 2
- Patio & porch: Covered
- Exterior features: Barbecue, Gas Grill
- Pool features: Gunite, In Ground, Pool
- Fencing: Wood
Lot
- Size: 9,583 Square Feet
- Features: Interior Lot, Landscaped, Many Trees
Details
- Parcel number: R271600B00801
Construction
Type & style
- Home type: SingleFamily
- Architectural style: Traditional,Detached
- Property subtype: Single Family Residence
- Attached to another structure: Yes
Materials
- Brick
- Foundation: Slab
- Roof: Composition
Condition
- Year built: 1994
Utilities & green energy
- Sewer: Public Sewer
- Water: Public
- Utilities for property: Natural Gas Available, Sewer Available, Separate Meters, Water Available
Community & HOA
Community
- Security: Security System
- Subdivision: Independence Hill Ph I
HOA
- Has HOA: Yes
- HOA name: na
- HOA phone: 214-000-0000
Location
- Region: Plano
Financial & listing details
- Tax assessed value: $598,454
- Annual tax amount: $9,466
- Date on market: 8/22/2025
- Cumulative days on market: 41 days
- Listing terms: Cash,Conventional,FHA,VA Loan
Price history
| Date | Event | Price |
|---|---|---|
| 11/3/2025 | Sold | -- |
Source: NTREIS #21039576 Report a problem | ||
| 10/17/2025 | Pending sale | $679,000$203/sqft |
Source: NTREIS #21039576 Report a problem | ||
| 10/3/2025 | Contingent | $679,000$203/sqft |
Source: NTREIS #21039576 Report a problem | ||
| 9/10/2025 | Price change | $679,000-2.9%$203/sqft |
Source: NTREIS #21039576 Report a problem | ||
| 8/22/2025 | Listed for sale | $699,000$209/sqft |
Source: NTREIS #21039576 Report a problem | ||
Public tax history
| Year | Property taxes | Tax assessment |
|---|---|---|
| 2025 | $8,099 +4.2% | $598,454 +6.9% |
| 2024 | $7,776 +9.5% | $559,906 +10% |
| 2023 | $7,102 -9.7% | $509,005 +10% |
| 2022 | $7,867 +1.7% | $462,732 +10% |
| 2021 | $7,738 +5.1% | $420,665 +5.3% |
| 2020 | $7,362 +3.6% | $399,360 +4.3% |
| 2019 | $7,105 +0.9% | $383,033 +6.6% |
| 2018 | $7,040 +7.1% | $359,376 +4.7% |
| 2017 | $6,574 | $343,266 -2.5% |
| 2016 | $6,574 +10% | $352,000 +12.3% |
| 2015 | $5,976 | $313,421 +8.5% |
| 2014 | $5,976 | $288,828 +3.1% |
| 2013 | -- | $280,255 -0.7% |
| 2012 | -- | $282,110 +5.4% |
| 2011 | -- | $267,618 +0.6% |
| 2010 | -- | $266,069 -0.9% |
| 2009 | -- | $268,605 -2.4% |
| 2008 | -- | $275,193 +2.5% |
| 2007 | -- | $268,464 +2.9% |
| 2006 | -- | $260,982 +0.8% |
| 2005 | -- | $258,949 +7.4% |
| 2003 | -- | $241,057 +5.4% |
| 2002 | -- | $228,611 -0.5% |
| 2001 | -- | $229,820 +5.7% |
| 2000 | -- | $217,446 |
Find assessor info on the county website
Neighborhood: Independence Hill
Nearby homes
- $556,0003 bd3 ba2.4k sqft3109 Freedom Ln, Plano, TX 75025Off Market
- $565,2004 bd4 ba3k sqft3117 Freedom Ln, Plano, TX 75025Off Market
- $512,1004 bd2 ba2.6k sqft3104 Buena Vista Dr, Plano, TX 75025Off Market
- $--4 bd3 ba2.4k sqft3121 Freedom Ln, Plano, TX 75025Sold
- $478,8004 bd3 ba2.3k sqft3105 Freedom Ln, Plano, TX 75025Off Market
- $487,0004 bd2 ba2.4k sqft3108 Buena Vista Dr, Plano, TX 75025Off Market
- $535,6003 bd3 ba2.5k sqft3100 Buena Vista Dr, Plano, TX 75025Off Market
- $505,7004 bd3 ba2.8k sqft3108 Freedom Ln, Plano, TX 75025Off Market
Nearby schools
GreatSchools rating
- 10/10Mathews Elementary SchoolGrades: PK-5Distance: 0.3 mi
- 9/10Schimelpfenig Middle SchoolGrades: 6-8Distance: 1.3 mi
- 5/10Clark High SchoolGrades: 9-10Distance: 3.3 mi
Schools provided by the listing agent
- Elementary: Mathews
- Middle: Schimelpfe
- High: Clark
- District: Plano ISD
Source: NTREIS. This data may not be complete. We recommend contacting the local school district to confirm school assignments for this home.
Get a cash offer in 3 minutes
Find out how much your home could sell for in as little as 3 minutes with a no-obligation cash offer.
Estimated market value
$660,700
Get a cash offer in 3 minutes
Find out how much your home could sell for in as little as 3 minutes with a no-obligation cash offer.
Estimated market value
$660,700
- Texas
- Collin County
- Plano
- 75025
- Independence Hill
- 3113 Freedom Ln
