Ideally situated on Bozeman’s desirable south side, this appealing home sits just steps from Morning Star Elementary and Sacajawea Middle School.
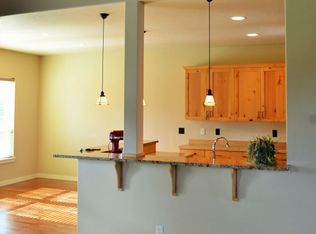
The light-filled main level features an airy, open floor plan. At its heart is a welcoming great room, anchored by a cozy gas fireplace and framed by a wall of windows overlooking the private backyard. Perfect for entertaining, the kitchen features granite countertops, a tile backsplash, and a full suite of stainless steel appliances. Adjacent formal and informal dining areas offer ample room for gathering with family and friends.
Designed with privacy in mind, the main-floor layout positions the primary suite on its own wing, separated from two additional bedrooms and a full bath. The primary retreat features vaulted ceilings, oversized windows, a expansive walk-in closet, and an ensuite bath complete with a dual vanity, tiled walk-in shower, and a separate soaking tub.
The fully finished lower level adds flexible living space with a large family room equipped with built-in cabinetry, two extra bedrooms with egress windows for plenty of natural light, and a third full bathroom.
Outdoor living is easy in the fully fenced backyard, featuring a covered patio and mature trees for added shade and privacy. Garage is for two cars plus it has additional space for storing bikes, toys, and lawn equipment bringing the total garage space to nearly 600 square feet.
Contingent
$995,000
3113 Gardenbrook Ln, Bozeman, MT 59715
5beds
4,146sqft
Single Family Residence
Built in 2004
8,407 Square Feet Lot
$-- Zestimate®
$240/sqft
$25/mo HOA
What's special
Tiled walk-in showerLight-filled main levelPrivate backyardExpansive walk-in closetSeparate soaking tubCovered patioFully fenced backyard
- 27 days
- 1,048
- 78
Likely to sell faster than
Zillow last checked:
Listing updated:
Listed by:
Denise Andres 406-580-5065,
Realty One Group Peak
Source: Big Sky Country MLS,MLS#: 415405Originating MLS: Big Sky Country MLS
Facts & features
Interior
Bedrooms & bathrooms
- Bedrooms: 5
- Bathrooms: 3
- Full bathrooms: 3
Rooms
- Room types: Dining Room, Garage, Kitchen, Laundry, Living Room, Primary Bedroom, Family Room
Primary bedroom
- Level: Main
Bedroom
- Level: Main
Dining room
- Level: Main
Other
- Level: Main
Garage
- Level: Main
Kitchen
- Level: Main
Laundry
- Level: Main
Living room
- Level: Main
Heating
- Natural Gas
Cooling
- Ceiling Fan(s)
Appliances
- Included: Dryer, Dishwasher, Microwave, Range, Refrigerator, Washer
Features
- Bedroom on Main Level, Full Bath on Main Level, Main Level Primary
- Basement: Bathroom,Bedroom,Rec/Family Area
Interior area
- Total structure area: 4,146
- Total interior livable area: 4,146 sqft
- Finished area above ground: 2,073
Video & virtual tour
Property
Parking
- Total spaces: 2
- Parking features: Attached, Garage
- Attached garage spaces: 2
Features
- Levels: One
- Stories: 1
- Fencing: Partial
Lot
- Size: 8,407 Square Feet
Details
- Parcel number: RGG49543
- Zoning description: RA
- Special conditions: None
Construction
Type & style
- Home type: SingleFamily
- Property subtype: Single Family Residence
Condition
- New construction: No
- Year built: 2004
Utilities & green energy
- Sewer: Public Sewer
- Water: Public
- Utilities for property: Sewer Available, Water Available
Community & HOA
Community
- Subdivision: Alder Creek
HOA
- Has HOA: Yes
- HOA fee: $75 quarterly
Location
- Region: Bozeman
Financial & listing details
- Price per square foot: $240/sqft
- Tax assessed value: $1,042,800
- Annual tax amount: $6,378
- Date on market: 10/12/2026
- Cumulative days on market: 25 days
- Listing terms: Cash,1031 Exchange,3rd Party Financing
Estimated market value
Not available
Estimated sales range
Not available
Not available
Price history
| Date | Event | Price |
|---|---|---|
| 10/16/2026 | Contingent | $995,000$240/sqft |
Source: Big Sky Country MLS #415405 Report a problem | ||
| 10/12/2026 | Listed for sale | $995,000+49.6%$240/sqft |
Source: Big Sky Country MLS #415405 Report a problem | ||
| 9/4/2020 | Sold | -- |
Source: Big Sky Country MLS #342923 Report a problem | ||
| 7/16/2020 | Pending sale | $665,000$160/sqft |
Source: Bozeman Real Estate Group #342923 Report a problem | ||
| 7/15/2020 | Listed for sale | $665,000$160/sqft |
Source: Bozeman Real Estate Group #342923 Report a problem | ||
Public tax history
| Year | Property taxes | Tax assessment |
|---|---|---|
| 2025 | $5,674 -11.8% | $1,042,800 +11.2% |
| 2024 | $6,430 +6.7% | $937,900 |
| 2023 | $6,027 +11.8% | $937,900 +46.3% |
| 2022 | $5,392 +9.7% | $641,100 |
| 2021 | $4,916 +18.1% | $641,100 +33.4% |
| 2020 | $4,161 -7.2% | $480,500 |
| 2019 | $4,487 +19.7% | $480,500 +20.9% |
| 2018 | $3,749 +7% | $397,600 |
| 2017 | $3,505 +2.3% | $397,600 +9.5% |
| 2016 | $3,427 | $363,200 |
| 2015 | $3,427 -6.9% | $363,200 +58.4% |
| 2014 | $3,679 +11.6% | $229,331 +6% |
| 2013 | $3,296 +4.3% | $216,335 +6.9% |
| 2012 | $3,160 | $202,315 |
| 2011 | -- | -- |
| 2010 | -- | -- |
| 2009 | -- | -- |
| 2008 | -- | $218,600 |
| 2007 | -- | $218,600 +12.4% |
| 2006 | -- | $194,440 |
Find assessor info on the county website
Monthly payment
Est. payment
Payment breakdown
Explore the cost of this home by adjusting the details. Changes won't be saved.Climate risks
Neighborhood: 59715

Similar homes
- $1,249,0006 bd4 ba4.3k sqft3609 W Fieldstone Dr, Bozeman, MT 59715For Sale
 MLS ID #413948, Jamie Chu, Berkshire Hathaway - Bozeman. Big Sky Country MLS
- $719,0004 bd3 ba2.1k sqft3146 S 15th Ave, Bozeman, MT 59715For Sale
 MLS ID #415958, Hallie Kronebusch, REAL Broker. Big Sky Country MLS
- $929,0003 bd2 ba2.1k sqft1019 Boylan Rd, Bozeman, MT 59715For Sale
 MLS ID #415564, Alicia Rutz, Small Dog Realty. Big Sky Country MLS
- $820,0004 bd2 ba2.3k sqft1517 Bluebird Ln, Bozeman, MT 59715For Sale
 MLS ID #414793, Sarah & Abram Antonucci, NextHome Destination. Big Sky Country MLS
