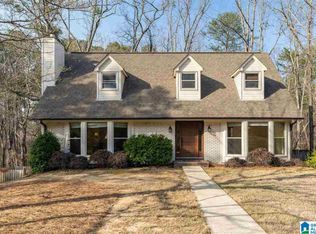
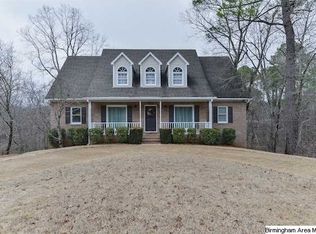
This "Neo-Georgian" home rests in a quiet neighborhood bordered by woods just a short walk from the Cahaba river. The main level boasts 9' ceilings and an airy plan with central kitchen and breakfast nook, large walk-through dining and study and a 27.5x17' living room with fireplace and an adjoining 10x17' sunroom. The sunroom and breakfast nook each open to a large custom covered deck and all rear spaces have tranquil views of the woods behind. The 17x16 ' master bedroom upstairs opens with a tray ceiling and has her walk-in closet. A master bath has dual mirrored vanities, separate jetted tub, large glassed shower enclosure and his walk-in closet with convenient attic access. A hall with open landing leads to the other bedrooms, one of which has direct access to the upstairs bath and laundry area, complete with double vanities, closeted washer dryer, and separate enclosed bath and toilet. The walk-out basement is two rooms (bedroom and entertainment area) tiled with finished ceilings (not drop) a walk-in closet and a bath-shower arrangement (both in the bedroom). The two-car garage has double insulated metal doors and offers ample storage in overhead racks and beneath the basement stairs. A separate carport is available for car or boat at the rear of the home under the sunroom.
This property is not currently displayed as for sale or rent on Zillow. This may be different from what's on other websites or public sources.