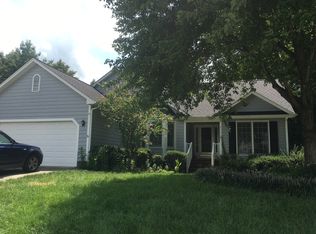
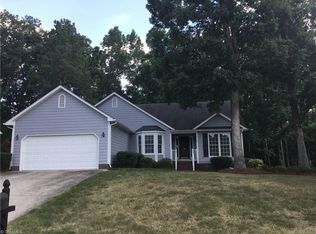
For salePrice cut: $2K (7/11)
$363,000
4beds
1,990sqft
3113 Iron Gate Trl, Jamestown, NC 27282
4beds
1,990sqft
Stick/site built, residential, single family residence
Built in 1995
0.25 Acres
2 Attached garage spaces
$24/mo HOA
What's special
Convenient location to highways and shopping . Close to High Point and Greensboro . This 2 story home offers 4 bedrooms, 2.5 Baths. A lovely great room with fireplace and bay window. The covered porch is a charming entry into this home. The Great room is open to the formal Dining ...
- 54 days |
- 838 |
- 53 |
Likely to sell faster than
Source: Triad MLS,MLS#: 1219430
Originating MLS: Greensboro
Travel times
Living Room
Primary Bedroom
Dining Room
Zillow last checked:
Listing updated:
Listed by:
Jan Cox 336-382-1849,
United Realty Group Inc
Source: Triad MLS,MLS#: 1219430
Originating MLS: Greensboro
Facts & features
Interior
Bedrooms & bathrooms
- Bedrooms: 4
- Bathrooms: 3
- Full bathrooms: 2
- 1/2 bathrooms: 1
- Main level bathrooms: 1
Primary bedroom
- Level: Second
- Dimensions: 14 x 13
Bedroom 2
- Level: Second
- Dimensions: 12 x 10
Bedroom 3
- Level: Second
- Dimensions: 12 x 10
Bedroom 4
- Level: Second
- Dimensions: 12 x 10
Breakfast
- Level: Main
- Dimensions: 9 x 9
Dining room
- Level: Main
- Dimensions: 14 x 12
Great room
- Level: Main
- Dimensions: 15 x 14
Kitchen
- Level: Main
- Dimensions: 12 x 11.5
Laundry
- Level: Main
Sunroom
- Level: Main
- Dimensions: 15 x 10.67
Heating
- Forced Air, Natural Gas
Cooling
- Central Air
Appliances
- Included: Dishwasher, Free-Standing Range
- Laundry: Main Level
Features
- Great Room, Ceiling Fan(s)
- Flooring: Carpet, Laminate, Tile
- Basement: Crawl Space
- Number of fireplaces: 1
- Fireplace features: Great Room
Interior area
- Total structure area: 1,990
- Total interior livable area: 1,990 sqft
- Finished area above ground: 1,990
Video & virtual tour
Property
Parking
- Total spaces: 2
- Parking features: Garage, Driveway, Attached
- Attached garage spaces: 2
- Has uncovered spaces: Yes
Features
- Levels: Two
- Stories: 2
- Pool features: None
Lot
- Size: 0.25 Acres
- Features: City Lot, Subdivided, Subdivision
Details
- Parcel number: 208608
- Zoning: CU-PDR
- Special conditions: Owner Sale
Construction
Type & style
- Home type: SingleFamily
- Property subtype: Stick/Site Built, Residential, Single Family Residence
Materials
- Masonite
Condition
- Year built: 1995
Utilities & green energy
- Sewer: Public Sewer
- Water: Public
Community & HOA
Community
- Security: Smoke Detector(s)
- Subdivision: Yorktown Pointe
HOA
- Has HOA: Yes
- HOA fee: $24 monthly
Location
- Region: Jamestown
Financial & listing details
- Tax assessed value: $270,400
- Annual tax amount: $3,698
- Date on market: 5/25/2026
- Cumulative days on market: 54 days
- Listing agreement: Exclusive Right To Sell
- Listing terms: Cash,Conventional,FHA,VA Loan
Price history
| Date | Event | Price |
|---|---|---|
| 7/11/2026 | Price change | $363,000-0.5% |
Source: | ||
| 6/17/2026 | Price change | $365,000-3.6% |
Source: | ||
| 5/25/2026 | Listed for sale | $378,500+120.1% |
Source: | ||
| 1/25/2013 | Sold | $172,000+1.2% |
Source: | ||
| 12/27/2012 | Listing removed | $1,690$1/sqft |
Source: Rent-A-Home of the Triad, Inc. Report a problem | ||
| 11/29/2012 | Listed for rent | $1,690$1/sqft |
Source: Rent-A-Home of the Triad, Inc. Report a problem | ||
| 11/1/2012 | Price change | $169,900-4.6%$85/sqft |
Source: Allen Tate Company #644834 Report a problem | ||
| 10/6/2012 | Price change | $178,000-1.1%$89/sqft |
Source: Allen Tate Company #644834 Report a problem | ||
| 7/14/2012 | Price change | $179,900-2.8%$90/sqft |
Source: Allen Tate Company #644834 Report a problem | ||
| 6/7/2012 | Listed for sale | $185,000+17.1%$93/sqft |
Source: Allen Tate Company #644834 Report a problem | ||
| 10/15/1999 | Sold | $158,000 |
Source: | ||
Public tax history
| Year | Property taxes | Tax assessment |
|---|---|---|
| 2025 | $3,726 | $270,400 |
| 2024 | $3,726 +2.2% | $270,400 |
| 2023 | $3,645 | $270,400 |
| 2022 | $3,645 +47.1% | $270,400 +50.4% |
| 2021 | $2,478 | $179,800 |
| 2018 | $2,478 +6.6% | $179,800 |
| 2017 | $2,323 | $179,800 +8% |
| 2016 | $2,323 | $166,500 |
| 2015 | $2,323 -2.7% | $166,500 |
| 2014 | $2,388 | $166,500 |
| 2013 | -- | $166,500 |
| 2012 | -- | $166,500 +7.9% |
| 2011 | -- | $154,300 |
| 2010 | -- | $154,300 |
| 2009 | -- | $154,300 |
| 2008 | -- | $154,300 |
| 2007 | -- | $154,300 |
| 2006 | -- | $154,300 |
| 2005 | -- | $154,300 |
| 2004 | -- | $154,300 +6.3% |
| 2002 | -- | $145,100 |
| 2001 | -- | $145,100 |
Find assessor info on the county website
Monthly payment
Est. payment
$2,096/mo
Principal & interest
$1830
Property taxes
$242
HOA Fees
$24
Estimated market value
$358,500
$341,000 - $376,000
$2,330/mo
Climate risks
Explore flood, wildfire, and other predictive climate risk information for this property on First Street®️.
Neighborhood: 27282
Nearby schools
Florence Elementary School
Grades PK-5 • 2 miles8/10
GreatSchools® Rating
Test Score Rating
8/10Student Progress Rating
8/10Southwest Guilford Middle School
Grades 6-8 • 3.2 miles3/10
GreatSchools® Rating
Test Score Rating
5/10Student Progress Rating
1/10Southwest Guilford High School
Grades 9-12 • 3.5 miles5/10
GreatSchools® Rating
Test Score Rating
4/10College Readiness Rating
8/10Student Progress Rating
2/10