Skip main navigation
Off market
Street View
  • $2,132,500

    3113 John Marshall Dr, Arlington, VA 22207

    5beds
    3,135sqft
    SingleFamily
    Built in 2002
    10,614 Square Feet Lot
    $2,132,500 Zestimate®
    $680/sqft
    $7,280 Estimated rent

    Home value

    $2,132,500

    $2.00M - $2.26M

    $7,280/mo

    Zestimate® history
    Loading
    Loading...

    Owner options

    List your home for rent

    $7,280/mo

    Rent Zestimate®

    Find your next renter with Zillow Rental Manager. Plus, with online applications, you can quickly screen prospective tenants – for free.

    Learn more

    $7,280/mo

    Rent Zestimate®

    Refinance and save

    $13,253/mo

    Est. payment

    Refinancing to a lower rate could help reduce your monthly payments and save thousands over the life of the loan.

    See today's rates

    $13,253/mo

    Est. payment

    Explore your selling options

    Work with a Zillow partner agent

    Leverage their expertise and Zillow's premium Showcase listings to get your home seen by more buyers.

    Get started

    List with your own agent

    Get your home in front of millions of buyers by listing it on Zillow.

    Learn how to do it

    Sell it yourself

    Take full control of how buyers see your home on Zillow by listing For Sale by Owner (FSBO).

    List your home

    What's special

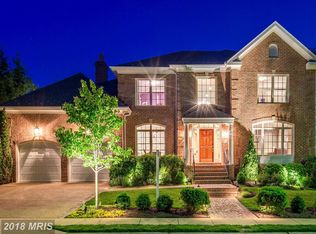
    Welcome to 3113 John Marshall Drive! Welcome to this fabulous custom built home with a two-story foyer that is both dramatic and engaging. The formal living room offers a gas fireplace and opens beautifully into a formal dining room, both rooms were professionally painted and are captivating! The main level family room is open and expansive with a wood burning fireplace that blends perfectly into a chef's dream of a kitchen and breakfast room. This enchanting beauty offers a screened porch just off the family room that overlooks a gorgeous pool, deck and landscaped yard. There are four bedrooms located upstairs and one additional bedroom on the lower level—perfect for an Au pair! The lower level also offers a marvelous recreation room, that's perfect for entertaining. This luxury home has three finished levels and each level is filled with designer lighting, custom draperies, plantation shutters and beautiful hardwood floors. A spacious gourmet kitchen with granite counter tops, stainless steel appliances and white cabinetry opens to a breakfast room and expansive screened porch which is perfect for outdoor dining and entertaining. The grand master suite features tray ceilings and a spa-inspired bath. The lower level boasts a generous recreation area, transition room from the pool, bedroom room, full bath, wine closet and plenty of storage! This stately home is beautifully surrounded by mature trees and lush landscaping as well as a custom built pool with a water fall. Perfect for the dog days of summer! This home sits within minutes to the East Falls Church Metro allowing for easy access to downtown DC.

    This property is off market, which means it's not currently listed for sale or rent on Zillow. This may be different from what's available on other websites or public sources.
    Facts & features

    Interior

    Bedrooms & bathrooms
    • Bedrooms: 5
    • Bathrooms: 5
    • Full bathrooms: 4
    • 1/2 bathrooms: 1
    Heating
    • Forced air, Gas
    Cooling
    • Central
    Features
    • Flooring: Tile, Carpet, Hardwood
    • Basement: Finished
    • Has fireplace: Yes
    Interior area
    • Total interior livable area: 3,135 sqft

    Property

    Parking
    • Total spaces: 2
    • Parking features: Garage - Attached
    Features
    • Exterior features: Other, Brick
    Lot
    • Size: 10,614 Square Feet
    Details
    • Parcel number: 02031027

    Construction

    Type & style
    • Home type: SingleFamily
    Materials
    • Roof: Composition
    Condition
    • Year built: 2002

    Community & HOA

    Location
    • Region: Arlington

    Financial & listing details

    • Price per square foot: $680/sqft
    • Tax assessed value: $1,837,100
    • Annual tax amount: $18,977

    Price history

    DateEventPrice
    8/2/2010Sold$1,335,000+63.9%$426/sqft
    Source: Public Record Report a problem
    11/5/2001Sold$814,284+150.5%$260/sqft
    Source: Public Record Report a problem
    2/1/2001Sold$325,000+55.5%$104/sqft
    Source: Public Record Report a problem
    3/23/1995Sold$209,000$67/sqft
    Source: Public Record Report a problem

    Public tax history

    YearProperty taxesTax assessment
    2025$18,977 +4.3%$1,837,100 +4.3%
    2024$18,199 +6%$1,761,800 +5.7%
    2023$17,167 +10%$1,666,700 +10%
    2022$15,603 +8%$1,514,900 +8%
    2021$14,451 +3.5%$1,403,000 +3.1%
    2020$13,961 +0.9%$1,360,700 +0.9%
    2019$13,842 +1.9%$1,349,100 -0.1%
    2018$13,590 +7.4%$1,350,900 +7.4%
    2017$12,651 +1.3%$1,257,600 -0.2%
    2016$12,492 -1.5%$1,260,500 -1%
    2015$12,680 +2.2%$1,273,100 +2.2%
    2014$12,411 +5.9%$1,246,100 +7%
    2013$11,720 -6.8%$1,165,000
    2012$12,578 +7%--
    2011$11,760 --
    2009-- --
    2008-- --
    2007-- --
    2006-- --
    2005-- --
    2004-- --
    2003-- --
    2002-- --
    2001-- $128,000
    Find assessor info on the county website

    Neighborhood: Williamsburg

    Nearby schools

    GreatSchools rating
    Schools provided by the listing agent
    • Elementary: Nottingham
    • Middle: Williamsburg
    • High: Yorktown
    • District: Arlington

    Source: The MLS. This data may not be complete. We recommend contacting the local school district to confirm school assignments for this home.

    Get a cash offer in 3 minutes
    Find out how much your home could sell for in as little as 3 minutes with a no-obligation cash offer.
    Estimated market value
    $2,132,500
    Get a cash offer in 3 minutes
    Find out how much your home could sell for in as little as 3 minutes with a no-obligation cash offer.
    Estimated market value
    $2,132,500