Skip main navigation
Sold for $493,000
  • $493,000

    3113 Kilgore St, Orlando, FL 32803

    3beds
    1,693sqft
    Townhouse
    Built in 2020
    4,106 Square Feet Lot
    $497,800 Zestimate®
    $291/sqft
    $2,854 Estimated rent

    Home value

    $497,800

    $453,000 - $543,000

    $2,854/mo

    Zestimate® history
    Loading
    Loading...

    Owner options

    List your home for rent

    $2,854/mo

    Rent Zestimate®

    Find your next renter with Zillow Rental Manager. Plus, with online applications, you can quickly screen prospective tenants – for free.

    Learn more

    $2,854/mo

    Rent Zestimate®

    Refinance and save

    $3,524/mo

    Est. payment

    Refinancing to a lower rate could help reduce your monthly payments and save thousands over the life of the loan.

    See today's rates

    $3,524/mo

    Est. payment

    Explore your selling options

    Work with a Zillow partner agent

    Leverage their expertise and Zillow's premium Showcase listings to get your home seen by more buyers.

    Get started

    List with your own agent

    Get your home in front of millions of buyers by listing it on Zillow.

    Learn how to do it

    Sell it yourself

    Take full control of how buyers see your home on Zillow by listing For Sale by Owner (FSBO).

    List your home

    What's special

    Quartz countertopsElegant bathroomChair rail trimCharming front porchLight-filled open conceptAccent wallsFloating shelves
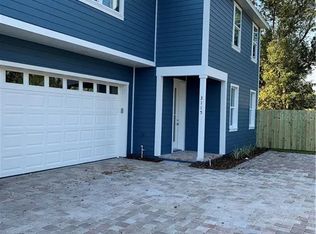
    Located in one of Orlando’s most desirable neighborhoods — The Milk District — this beautifully maintained, no-HOA, front-unit townhome blends modern design with thoughtful detail. Step onto the charming front porch and into a light-filled open concept with luxury vinyl plank flooring throughout, including the bathrooms. The kitchen features two-tone cabinetry, quartz countertops, stainless steel appliances, and a huge pantry. The entire downstairs shines with crown molding, chair rail trim, accent walls, floating shelves, and plantation shutters — every finish carefully curated. Upstairs, the primary suite impresses with a tray ceiling, crown molding, a walk-in closet with a custom system, and an elegant bathroom, with a large walk-in shower, frameless mirrors and floating shelves. Enjoy a fenced side yard with paver patio and low-maintenance artificial turf, plus a two-car garage with built-in storage and paver driveway. The home also comes equipped with smart upgrades, including a Ring security system with two solar-powered outdoor cameras, a hard-wired Ring doorbell, and two wireless keypads. Also enjoy the WiFi-enabled smart irrigation controller. Built in 2020, the home also includes sound reducing windows and sound reducing walls for added serenity. The townhome lives like new and reflects the pride of ownership throughout. It even has 5-years left on the transferable structural/roof warranty provided when built!

    Zillow last checked:

    Listing updated:

    Listed by:

    Phil Kruse 407-782-8276,

    ORLANDO BROTHERS REAL ESTATE LLC 407-925-2221

    Bought with:

    Bryan Burns, 3321269

    RE/MAX DOWNTOWN

    Source: Stellar MLS,MLS#: O6352319MLS LogoOriginating MLS: Orlando Regional

    Facts & features

    Interior

    Bedrooms & bathrooms
    • Bedrooms: 3
    • Bathrooms: 3
    • Full bathrooms: 2
    • 1/2 bathrooms: 1
    Primary bedroom
    • Features: Walk-In Closet(s)
    • Level: Second
    • Area: 224 Square Feet
    • Dimensions: 14x16
    Kitchen
    • Level: First
    • Area: 120 Square Feet
    • Dimensions: 10x12
    Living room
    • Level: First
    • Area: 168 Square Feet
    • Dimensions: 12x14
    Heating
    • Central
    Cooling
    • Central Air
    Appliances
    • Included: Dishwasher, Dryer, Electric Water Heater, Microwave, Range, Refrigerator, Washer
    • Laundry: Inside
    Features
    • High Ceilings, Kitchen/Family Room Combo, Living Room/Dining Room Combo, Open Floorplan, Solid Surface Counters
    • Flooring: Luxury Vinyl, Tile
    • Has fireplace: No
    Interior area
    • Total structure area: 2,372
    • Total interior livable area: 1,693 sqft

    Property

    Parking
    • Total spaces: 2
    • Parking features: Garage - Attached
    • Attached garage spaces: 2
    Features
    • Levels: Two
    • Stories: 2
    • Patio & porch: Front Porch, Side Porch
    • Exterior features: Irrigation System, Other
    • Fencing: Fenced
    Lot
    • Size: 4,106 Square Feet
    Details
    • Parcel number: 302230603600181
    • Zoning: R-2A/T/AN
    • Special conditions: None

    Construction

    Type & style
    • Home type: Townhouse
    • Property subtype: Townhouse
    Materials
    • HardiPlank Type
    • Foundation: Slab
    • Roof: Shingle
    Condition
    • New construction: No
    • Year built: 2020

    Utilities & green energy

    • Sewer: Public Sewer
    • Water: Public
    • Utilities for property: Electricity Connected

    Community & HOA

    Community
    • Features: None
    • Pet fee: $0 monthly
    • Subdivision: OAK LANE SUB
    HOA
    • Has HOA: No
    • Services included: None
    Location
    • Region: Orlando

    Financial & listing details

    • Price per square foot: $291/sqft
    • Tax assessed value: $408,225
    • Annual tax amount: $5,167
    • Date on market: 10/14/2025
    • Cumulative days on market: 32 days
    • Ownership: Fee Simple
    • Total actual rent: 0
    • Electric utility on property: Yes
    • Road surface type: Asphalt

    Price history

    DateEventPrice
    12/18/2025Sold$493,000-1.4%$291/sqft
    Source: Stellar MLS #O6352319 Report a problem
    11/18/2025Pending sale$500,000$295/sqft
    Source: Stellar MLS #O6352319 Report a problem
    11/4/2025Price change$500,000-2%$295/sqft
    Source: Stellar MLS #O6352319 Report a problem
    10/14/2025Listed for sale$510,000$301/sqft
    Source: Stellar MLS #O6352319 Report a problem

    Public tax history

    YearProperty taxesTax assessment
    2024$5,167 +4.4%$318,052 +3%
    2023$4,948 +3.1%$308,788 +3%
    2022$4,801 +1.7%$299,794 +3%
    2021$4,721 +213.8%$291,062 +288.1%
    2020$1,504 $75,000
    Find assessor info on the county website

    Neighborhood: East Central Park

    Nearby schools

    GreatSchools rating
    Schools provided by the listing agent
    • Middle: Lake Como School K-8

    Source: Stellar MLS. This data may not be complete. We recommend contacting the local school district to confirm school assignments for this home.

    Get a cash offer in 3 minutes
    Find out how much your home could sell for in as little as 3 minutes with a no-obligation cash offer.
    Estimated market value
    $497,800
    Get a cash offer in 3 minutes
    Find out how much your home could sell for in as little as 3 minutes with a no-obligation cash offer.
    Estimated market value
    $497,800