Rarely does a Donelson home at this price point offer this much space, natural light, and functional flexibility—all in such a convenient location. Thoughtfully designed with 4 bedrooms, 3 full baths, a dedicated office, and a separate rec/bonus room, plus a true primary, this home offers exceptional versatility to accommodate a variety of living needs. The main level features beautiful hardwood floors, abundant natural light, and a distinctive sunken dining room with custom built-ins and warm mid-century modern character. The updated kitchen includes quartzite countertops, stainless steel appliances, white cabinetry, subway tile backsplash, and excellent storage, seamlessly connecting to both dining and outdoor living areas. Neutral paint tones and updated lighting fixtures throughout create a bright, refined interior that complements the home’s architectural character. Outdoor living is equally compelling, with an expansive deck overlooking the private, fully fenced backyard that backs to mature woods, a patio ideal for gathering, and a charming pergola that creates a natural setting for dining or relaxing. Mature trees enhance the sense of seclusion while still allowing for excellent usable yard space. A detached storage building provides valuable additional space for tools, hobbies, or outdoor equipment. Conveniently located in Donelson, this home offers easy access to neighborhood restaurants, parks, shopping, BNA Airport, and downtown Nashville—making it easy to enjoy both everyday convenience and everything the city has to offer. Brandon Carter of Steadfast Mortgage is offering a $2k closing cost credit when closing a loan on this home through him - 615.390.6942 / brandon@steadfastmortgage.com.
Closed
$485,000
3113 Laurel Forest Dr, Nashville, TN 37214
4beds
2,164sqft
Single Family Residence, Residential
Built in 1964
0.26 Acres Lot
$485,500 Zestimate®
$224/sqft
$2,806 Estimated rent
Home value
$485,500
$461,000 - $510,000
$2,806/mo
Zestimate® history
Owner options
List your home for rent
$2,806/mo
Rent Zestimate®
Find your next renter with Zillow Rental Manager. Plus, with online applications, you can quickly screen prospective tenants – for free.
$2,806/mo
Rent Zestimate®
Refinance and save
$2,901/mo
Est. payment
Refinancing to a lower rate could help reduce your monthly payments and save thousands over the life of the loan.
$2,901/mo
Est. payment
Explore your selling options
Work with a Zillow partner agent
Leverage their expertise and Zillow's premium Showcase listings to get your home seen by more buyers.
Get startedList with your own agent
Get your home in front of millions of buyers by listing it on Zillow.
Learn how to do itSell it yourself
Take full control of how buyers see your home on Zillow by listing For Sale by Owner (FSBO).
List your homeWhat's special
Zillow last checked:
Listing updated:
Listed by:
Jennifer Claxton 615-504-6163,
Compass
Bought with:
Jessica Juliano, 376594
Compass
Source: RealTracs MLS as distributed by MLS GRID,MLS#: 3133096
Facts & features
Interior
Bedrooms & bathrooms
- Bedrooms: 4
- Bathrooms: 3
- Full bathrooms: 3
- Main level bedrooms: 3
Bedroom 1
- Features: Suite
- Level: Suite
- Area: 132 Square Feet
- Dimensions: 12x11
Bedroom 2
- Area: 120 Square Feet
- Dimensions: 12x10
Bedroom 3
- Area: 121 Square Feet
- Dimensions: 11x11
Bedroom 4
- Features: Bath
- Level: Bath
- Area: 110 Square Feet
- Dimensions: 11x10
Primary bathroom
- Features: Primary Bedroom
- Level: Primary Bedroom
Dining room
- Area: 182 Square Feet
- Dimensions: 14x13
Kitchen
- Area: 121 Square Feet
- Dimensions: 11x11
Living room
- Area: 272 Square Feet
- Dimensions: 17x16
Other
- Features: Office
- Level: Office
- Area: 144 Square Feet
- Dimensions: 12x12
Other
- Features: Utility Room
- Level: Utility Room
- Area: 42 Square Feet
- Dimensions: 7x6
Recreation room
- Features: Basement Level
- Level: Basement Level
- Area: 270 Square Feet
- Dimensions: 18x15
Heating
- Central, Electric, Heat Pump
Cooling
- Central Air, Electric
Appliances
- Included: Electric Oven, Electric Range, Dishwasher, Disposal, Dryer, Microwave, Refrigerator, Stainless Steel Appliance(s), Washer
- Laundry: Electric Dryer Hookup, Washer Hookup
Features
- Bookcases, Built-in Features, Ceiling Fan(s), Redecorated, Smart Thermostat, High Speed Internet
- Flooring: Carpet, Wood, Tile
- Basement: Full
Interior area
- Total structure area: 2,164
- Total interior livable area: 2,164 sqft
- Finished area above ground: 1,288
- Finished area below ground: 876
Property
Parking
- Total spaces: 1
- Parking features: Garage Door Opener, Basement, Concrete, Driveway
- Attached garage spaces: 1
- Has uncovered spaces: Yes
Features
- Levels: Two
- Stories: 2
- Patio & porch: Deck, Patio
- Fencing: Back Yard
Lot
- Size: 0.26 Acres
- Dimensions: 85 x 140
- Features: Sloped
- Topography: Sloped
Details
- Additional structures: Storage
- Parcel number: 09615007300
- Special conditions: Standard
Construction
Type & style
- Home type: SingleFamily
- Architectural style: Ranch
- Property subtype: Single Family Residence, Residential
Materials
- Brick
- Roof: Shingle
Condition
- New construction: No
- Year built: 1964
Utilities & green energy
- Sewer: Public Sewer
- Water: Public
- Utilities for property: Electricity Available, Water Available, Cable Connected
Green energy
- Energy efficient items: Thermostat
Community & HOA
Community
- Security: Smoke Detector(s)
- Subdivision: Hickory Bend
HOA
- Has HOA: No
Location
- Region: Nashville
Financial & listing details
- Price per square foot: $224/sqft
- Tax assessed value: $440,100
- Annual tax amount: $3,413
- Date on market: 2/19/2026
- Electric utility on property: Yes
Price history
| Date | Event | Price |
|---|---|---|
| 5/4/2026 | Sold | $485,000-0.8%$224/sqft |
Source:  RealTracs MLS as distributed by MLS GRID #3133096 Report a problem RealTracs MLS as distributed by MLS GRID #3133096 Report a problem | ||
| 4/22/2026 | Pending sale | $489,000$226/sqft |
Source: RealTracs MLS as distributed by MLS GRID #3133096 Report a problem | ||
| 3/11/2026 | Contingent | $489,000$226/sqft |
Source: RealTracs MLS as distributed by MLS GRID #3133096 Report a problem | ||
| 2/20/2026 | Listed for sale | $489,000+55.2%$226/sqft |
Source: RealTracs MLS as distributed by MLS GRID #3133096 Report a problem | ||
| 1/12/2018 | Sold | $315,000$146/sqft |
Source: RealTracs MLS as distributed by MLS GRID #1883998 Report a problem | ||
| 11/29/2017 | Listed for sale | $315,000+138.6%$146/sqft |
Source: Vibe Realty #1883998 Report a problem | ||
| 4/25/2017 | Sold | $132,000-24.5%$61/sqft |
Source: Public Record Report a problem | ||
| 4/6/2017 | Listed for sale | $174,900+59.1%$81/sqft |
Source: Keller Williams - Nashville - Murfreesboro #1815376 Report a problem | ||
| 10/4/2005 | Sold | $109,900+8.7%$51/sqft |
Source: Public Record Report a problem | ||
| 6/6/2005 | Sold | $101,150+19.7%$47/sqft |
Source: Public Record Report a problem | ||
| 7/25/2000 | Sold | $84,500+11.2%$39/sqft |
Source: Public Record Report a problem | ||
| 1/21/2000 | Sold | $76,000+4.8%$35/sqft |
Source: Public Record Report a problem | ||
| 8/10/1995 | Sold | $72,500$34/sqft |
Source: Public Record Report a problem | ||
Public tax history
| Year | Property taxes | Tax assessment |
|---|---|---|
| 2025 | $3,096 +13.8% | $110,025 +31.6% |
| 2024 | $2,721 | $83,625 |
| 2023 | $2,721 | $83,625 |
| 2022 | $2,721 -1% | $83,625 |
| 2021 | $2,750 -3% | $83,625 +24.5% |
| 2020 | $2,834 +33.8% | $67,150 |
| 2019 | $2,119 +45.2% | $67,150 +45.2% |
| 2018 | $1,459 -16% | $46,250 |
| 2017 | $1,736 +19% | $46,250 +47.1% |
| 2016 | $1,459 +2.7% | $31,450 |
| 2015 | $1,420 | $31,450 |
| 2014 | $1,420 | $31,450 |
| 2013 | -- | $31,450 -6.7% |
| 2012 | -- | $33,700 |
| 2011 | -- | $33,700 |
| 2010 | -- | $33,700 |
| 2009 | -- | $33,700 +20% |
| 2008 | -- | $28,075 |
| 2007 | -- | $28,075 |
| 2006 | -- | -- |
| 2005 | -- | -- |
| 2004 | -- | -- |
| 2003 | -- | -- |
| 2002 | -- | -- |
| 2001 | -- | -- |
| 2000 | -- | -- |
Find assessor info on the county website
Neighborhood: Hickory Bend
Nearby homes
- $358,8004 bd2 ba1.5k sqft3115 Laurel Forest Dr, Nashville, TN 37214Off Market
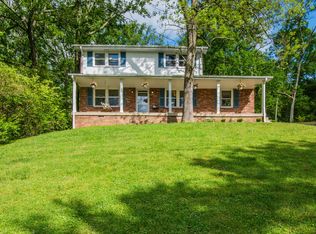
- $431,9004 bd2 ba2.2k sqft3111 Laurel Forest Dr, Nashville, TN 37214Off Market
- $322,7003 bd1 ba1.5k sqft3117 Laurel Forest Dr, Nashville, TN 37214Off Market
- $332,4003 bd1 ba1.7k sqft3109 Laurel Forest Dr, Nashville, TN 37214Off Market
- $372,0003 bd2 ba1.8k sqft3108 Laurel Forest Dr, Nashville, TN 37214Off Market
- $354,4003 bd1 ba1.6k sqft3110 Laurel Forest Dr, Nashville, TN 37214Off Market
- $359,4004 bd2 ba1.8k sqft3112 Laurel Forest Dr, Nashville, TN 37214Off Market
- $471,7003 bd2 ba2k sqft710 McCrory Creek Rd, Nashville, TN 37214Off Market
Nearby schools
GreatSchools rating
- 5/10Hickman Elementary SchoolGrades: PK-5Distance: 1.2 mi
- 3/10Donelson Middle SchoolGrades: 6-8Distance: 1.2 mi
- 3/10McGavock High SchoolGrades: 9-12Distance: 2.9 mi
Schools provided by the listing agent
- Elementary: Hickman Elementary
- Middle: Donelson Middle
- High: McGavock Comp High School
Source: RealTracs MLS as distributed by MLS GRID. This data may not be complete. We recommend contacting the local school district to confirm school assignments for this home.
Get a cash offer in 3 minutes
Find out how much your home could sell for in as little as 3 minutes with a no-obligation cash offer.
Estimated market value
$485,500
Get a cash offer in 3 minutes
Find out how much your home could sell for in as little as 3 minutes with a no-obligation cash offer.
Estimated market value
$485,500
- Tennessee
- Davidson County
- Nashville
- 37214
- Hickory Bend
- 3113 Laurel Forest Dr
Nearby cities
Nearby neighborhoods
Nearby zip codes
Other Nashville Topics
