Skip main navigation
Sold
  • $785,000

    3113 Marcia Ln, Hamilton, MI 49419

    5beds
    3,807sqft
    Single Family Residence
    Built in 1995
    2.9 Acres Lot
    $785,400 Zestimate®
    $206/sqft
    $4,099 Estimated rent

    Home value

    $785,400

    $746,000 - $825,000

    $4,099/mo

    Zestimate® history
    Loading
    Loading...

    Owner options

    List your home for rent

    $4,099/mo

    Rent Zestimate®

    Find your next renter with Zillow Rental Manager. Plus, with online applications, you can quickly screen prospective tenants – for free.

    Learn more

    $4,099/mo

    Rent Zestimate®

    Refinance and save

    $5,191/mo

    Est. payment

    Refinancing to a lower rate could help reduce your monthly payments and save thousands over the life of the loan.

    See today's rates

    $5,191/mo

    Est. payment

    Explore your selling options

    Work with a Zillow partner agent

    Leverage their expertise and Zillow's premium Showcase listings to get your home seen by more buyers.

    Get started

    List with your own agent

    Get your home in front of millions of buyers by listing it on Zillow.

    Learn how to do it

    Sell it yourself

    Take full control of how buyers see your home on Zillow by listing For Sale by Owner (FSBO).

    List your home

    What's special

    Oversized islandChicken coopWalk-out basementFruit treesBuried dog fenceComposite deckNewer roof
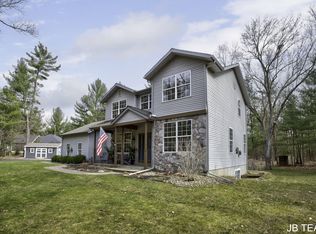
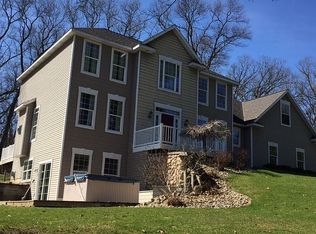
    Beautiful house on 2.9 acres backing up to hundreds of acres of Allegan State Forest, on a cul-de-sac in Hamilton. This 3,807 sq ft, 5-bed, 3.5-bath home was fully remodeled in 2024 with new kitchen, Pella windows, landscaping, everything is amazing. Vaulted family room with floor-to-ceiling tile/granite fireplace and a wall of windows. Chef's kitchen boasts Bosch appliances, granite counters, oversized island, and a huge pantry. Main floor 9' ceilings; walk-out basement adds a family room with gas stove, bedroom & full bath plus a storage room. The primary suite with heated tile floors and his/her closets. Cedar 3-season room, wet bar with wine storage, and mudroom/laundry with built-ins throughout. Newer roof, furnace, A/C & humidifier; garage/entry doors. Heated 3-car garage with 50-amp EV charger. 24x36 outbuilding with 30-amp RV plug. Composite deck, chicken coop, playhouse, fruit trees & buried dog fence complete this home. So many incredible features with this home!

    Zillow last checked:

    Listing updated:

    Listed by:

    Kevin Alderink 616-836-0999,

    Coldwell Banker Woodland Schmidt

    Bought with:

    Blake Boehm, 6501372497

    Greenridge Realty (EGR)

    Source: MichRIC,MLS#: 26046379MLS Logo

    Facts & features

    Interior

    Bedrooms & bathrooms
    • Bedrooms: 5
    • Bathrooms: 4
    • Full bathrooms: 3
    • 1/2 bathrooms: 1
    Dining room
    • Description: Formal
    Heating
    • Forced Air
    Cooling
    • Central Air
    Appliances
    • Included: Dishwasher, Disposal, Dryer, Microwave, Range, Refrigerator, Washer
    • Laundry: Main Level
    Features
    • Center Island, Eat-in Kitchen, Pantry
    • Windows: Replacement, Insulated Windows
    • Basement: Daylight,Full,Walk-Out Access
    • Number of fireplaces: 2
    • Fireplace features: Family Room, Living Room
    Interior area
    • Total structure area: 2,615
    • Total interior livable area: 3,807 sqft
    • Finished area below ground: 0

    Property

    Parking
    • Total spaces: 3
    • Parking features: Garage Door Opener, Attached
    • Garage spaces: 3
    Features
    • Stories: 2
    Lot
    • Size: 2.9 Acres
    • Dimensions: 69 x 291 x 34 x 30 x 81 x 207 x 330 x 486
    • Features: Wooded
    Details
    • Parcel number: 0915001700

    Construction

    Type & style
    • Home type: SingleFamily
    • Architectural style: Traditional
    • Property subtype: Single Family Residence
    Materials
    • Vinyl Siding
    • Roof: Composition,Shingle
    Condition
    • New construction: No
    • Year built: 1995

    Utilities & green energy

    • Sewer: Septic Tank
    • Water: Well
    • Utilities for property: Natural Gas Connected

    Community & HOA

    Location
    • Region: Hamilton

    Financial & listing details

    • Price per square foot: $206/sqft
    • Tax assessed value: $138,884
    • Annual tax amount: $4,099
    • Date on market: 9/1/2026
    • Listing terms: Cash,Conventional
    • Road surface type: Paved

    Price history

    DateEventPrice
    10/8/2026Sold$785,000+2.6%$206/sqft
    Source: MichRIC #26046379 Report a problem
    9/10/2026Pending sale$765,000$201/sqft
    Source: MichRIC #26046379 Report a problem
    9/1/2026Listed for sale$765,000$201/sqft
    Source: MichRIC #26046379 Report a problem

    Public tax history

    YearProperty taxesTax assessment
    2025$3,874 +5.7%$267,200 +4.9%
    2024$3,664 $254,700 +10.5%
    2023-- $230,500 +10.7%
    2022-- $208,300 +14.3%
    2021-- $182,200 +0.8%
    2020-- $180,700 +3.3%
    2019-- $175,000 +15.7%
    2018-- $151,200 +7.1%
    2017-- $141,200 +5.7%
    2016-- $133,550
    2015-- $133,550
    2014-- $133,550
    2013-- $133,550 +9%
    2012-- $122,500 -1.6%
    2011-- $124,500
    2010-- $124,500 -6%
    2009-- $132,450
    2008-- $132,450
    2007-- $132,450
    2006-- $132,450
    2005-- $132,450 +3.2%
    2004-- $128,400 +10.7%
    2003-- $115,950 +5.1%
    2002-- $110,300 +8.1%
    2001-- $102,050
    Find assessor info on the county website

    Neighborhood: 49419

    Nearby schools

    GreatSchools rating
    Get a cash offer in 3 minutes
    Find out how much your home could sell for in as little as 3 minutes with a no-obligation cash offer.
    Estimated market value
    $785,400
    Get a cash offer in 3 minutes
    Find out how much your home could sell for in as little as 3 minutes with a no-obligation cash offer.
    Estimated market value
    $785,400