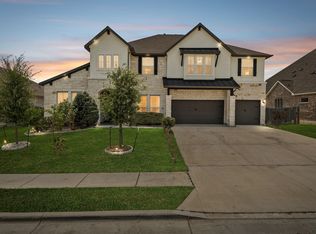
Discover this beautiful 4721 Sq Ft home with 6 bedrooms, 4 full bathrooms, huge game room and a theater room in the heart of Falcon Pointe in Pflugerville, Texas, perfect for all sizes of families. This home has been extensively renovated with modern tiles in all common spaces and carpets in the bedrooms, fresh modern paint throughout the home. The kitchen has been renovated to open concepts for entertainment and quality time with family with high end quartz countertops, backsplash and updated cabinet colors. The fireplace and surrounding area have been renovated for a modern look to complement the kitchen design. Cabinets throughout the home have new hardware to match tiles and paint. The home also has been renovated with new light fixtures and fans throughout the homes. All four full bathrooms have new flooring, quartz countertops, rectangular sinks, faucets and bathroom hardware. Located in the highly desired Falcon Pointe neighborhood with all its popular parks, pools & hiking/biking trails and popular waterpark just down the street! Walking distance to highest rated schools in Pflugerville. Don’t miss the chance to own this meticulously maintained home. Schedule a viewing today and make this dream home yours!
Active under contract
$687,000
3113 Misty Heights Cv, Pflugerville, TX 78660
6beds
4,721sqft
Single Family Residence
Built in 2008
9,552 Square Feet Lot
$656,800 Zestimate®
$146/sqft
$105/mo HOA
What's special
Fresh modern paintHigh end quartz countertopsUpdated cabinet colorsOpen concepts for entertainmentCarpets in the bedrooms
- 480 days
- 14
- 0
Zillow last checked:
Listing updated:
Listed by:
Akshaya Patel (512) 870-8184,
Teifke Real Estate (512) 870-8184
Source: Unlock MLS,MLS#: 7926183
Facts & features
Interior
Bedrooms & bathrooms
- Bedrooms: 6
- Bathrooms: 4
- Full bathrooms: 4
- Main level bedrooms: 2
Primary bedroom
- Features: None
- Level: Second
Bedroom
- Features: None
- Level: Second
Bedroom
- Features: None
- Level: Main
Bedroom
- Features: None
- Level: Main
Bedroom
- Features: None
- Level: Second
Bedroom
- Features: None
- Level: Second
Primary bathroom
- Features: Quartz Counters, Full Bath, Soaking Tub, High Ceilings, Walk-In Closet(s)
- Level: Second
Bathroom
- Features: Quartz Counters, Full Bath
- Level: Second
Bathroom
- Features: Quartz Counters, Full Bath
- Level: Main
Bathroom
- Features: Quartz Counters, Full Bath
- Level: Second
Kitchen
- Features: Kitchn - Breakfast Area, Chandelier, Quartz Counters, Pantry, Recessed Lighting
- Level: Main
Heating
- Central
Cooling
- Ceiling Fan(s), Central Air
Appliances
- Included: Built-In Gas Oven, Dishwasher, Gas Cooktop, Microwave, Vented Exhaust Fan, Gas Water Heater, Water Softener Owned
Features
- Ceiling Fan(s), Chandelier, Quartz Counters, Crown Molding, Double Vanity, Electric Dryer Hookup, Gas Dryer Hookup, High Speed Internet, Kitchen Island, Multiple Dining Areas, Multiple Living Areas, No Interior Steps, Open Floorplan, Pantry, Recessed Lighting, Smart Thermostat, Soaking Tub, Walk-In Closet(s), Washer Hookup, Wired for Data
- Flooring: Carpet, Tile
- Windows: Aluminum Frames, Bay Window(s), Blinds, Double Pane Windows, Solar Screens
- Number of fireplaces: 1
- Fireplace features: Family Room, Gas
Interior area
- Total interior livable area: 4,721 sqft
Video & virtual tour
Property
Parking
- Total spaces: 3
- Parking features: Additional Parking, Attached, Driveway, Garage Faces Front
- Attached garage spaces: 3
Accessibility
- Accessibility features: None
Features
- Levels: Two
- Stories: 2
- Patio & porch: Covered, Front Porch, Patio, Rear Porch
- Exterior features: Garden
- Pool features: None
- Spa features: None
- Fencing: Back Yard, Wood
- Has view: Yes
- View description: None
- Waterfront features: None
Lot
- Size: 9,552 Square Feet
- Features: Back Yard, Cul-De-Sac, Front Yard, Garden, Landscaped, Sprinkler - Automatic, Sprinkler - Back Yard, Sprinklers In Front, Sprinkler - Side Yard, Trees-Medium (20 Ft - 40 Ft)
Details
- Additional structures: None
- Parcel number: 02805513070000
- Special conditions: Standard
Construction
Type & style
- Home type: SingleFamily
- Property subtype: Single Family Residence
Materials
- Foundation: Slab
- Roof: Composition, Shingle
Condition
- Resale
- New construction: No
- Year built: 2008
Details
- Builder name: Meritage
Utilities & green energy
- Sewer: Public Sewer
- Water: Public
- Utilities for property: Electricity Available, Internet-Fiber, Natural Gas Available, Phone Available
Community & HOA
Community
- Features: Clubhouse, Cluster Mailbox, Common Grounds, Courtyard, Fishing, Fitness Center, High Speed Internet, Planned Social Activities, Pool, Property Manager On-Site, Sport Court(s)/Facility, Street Lights, Tennis Court(s), U-Verse, Underground Utilities
- Subdivision: Falcon Pointe Sec 8b
HOA
- Has HOA: Yes
- Services included: Common Area Maintenance
- HOA fee: $105 monthly
- HOA name: Falcon Pointe HOA
Location
- Region: Pflugerville
Financial & listing details
- Price per square foot: $146/sqft
- Tax assessed value: $656,458
- Date on market: 5/16/2025
- Listing terms: Cash,Conventional,FHA
- Electric utility on property: Yes
Estimated market value
$656,800
$611,000 - $709,000
$5,124/mo
Price history
| Date | Event | Price |
|---|---|---|
| 7/8/2025 | Contingent | $687,000$146/sqft |
Source:  Unlock MLS #7926183 Report a problem Unlock MLS #7926183 Report a problem | ||
| 5/16/2025 | Listed for sale | $687,000+0.9%$146/sqft |
Source: Unlock MLS #7926183 Report a problem | ||
| 9/18/2024 | Listing removed | $681,000$144/sqft |
Source: Unlock MLS #9012124 Report a problem | ||
| 7/8/2024 | Price change | $681,000-2.9%$144/sqft |
Source: Unlock MLS #9012124 Report a problem | ||
| 9/27/2023 | Listed for sale | $701,000$148/sqft |
Source: Unlock MLS #9012124 Report a problem | ||
Public tax history
| Year | Property taxes | Tax assessment |
|---|---|---|
| 2025 | -- | $656,458 +11.7% |
| 2024 | $12,871 +11.9% | $587,799 +10% |
| 2023 | $11,507 -1.4% | $534,363 +10% |
| 2022 | $11,666 | $485,785 +10% |
| 2021 | -- | $441,623 +10% |
| 2020 | $10,901 -1.1% | $401,475 |
| 2019 | $11,019 -0.4% | $401,475 +3.3% |
| 2018 | $11,065 | $388,711 +0.8% |
| 2017 | $11,065 +16% | $385,707 +9.8% |
| 2016 | $9,537 | $351,417 +7.2% |
| 2015 | $9,537 | $327,685 -0.4% |
| 2014 | $9,537 | $328,852 +10% |
| 2013 | -- | $298,956 +10% |
| 2012 | -- | $271,778 +0% |
| 2011 | -- | $271,753 -6.7% |
| 2010 | -- | $291,355 -15.3% |
| 2009 | -- | $344,087 +297.6% |
| 2008 | -- | $86,535 |
Find assessor info on the county website
Monthly payment
Est. payment
Payment breakdown
Explore the cost of this home by adjusting the details. Changes won't be saved.Climate risks
Neighborhood: Falcon Pointe
Nearby schools
Schools provided by the listing agent
- Elementary: Murchison
- Middle: Kelly Lane
- High: Hendrickson
- District: Pflugerville ISD
Source: Unlock MLS. This data may not be complete. We recommend contacting the local school district to confirm school assignments for this home.
- $553,6005 bd4 ba3.7k sqft3109 Misty Heights Cv, Pflugerville, TX 78660Off Market
- $586,7005 bd4 ba4.5k sqft3117 Misty Heights Cv, Pflugerville, TX 78660Off Market

- $712,5005 bd4 ba4.7k sqft18905 Boulder Crest Dr, Pflugerville, TX 78660Off Market

- $748,6005 bd4 ba4.5k sqft3001 Misty Heights Cv, Pflugerville, TX 78660Off Market
Similar homes
- $749,9005 bd5 ba4.5k sqft19808 Denison Dr, Pflugerville, TX 78660Active
 MLS ID #5463010, Dat Le, All City Real Estate Ltd. Co. Unlock MLS
 - $599,0004 bd3 ba2.7k sqft20321 Clare Island Bnd, Pflugerville, TX 78660Active
 MLS ID #6806576, Amy Seely, The Seely Group LLC. Unlock MLS
 - $524,9994 bd4 ba3.6k sqft19520 Morgana Dr, Pflugerville, TX 78660Active
 MLS ID #3816435, Shannon Peterson, All City Real Estate Ltd. Co. Unlock MLS
 - $592,0004 bd3 ba2.6k sqft20420 Crested Caracara Ln, Pflugerville, TX 78660Active
 MLS ID #1566730, Christina Balderas, Compass RE Texas, LLC. Unlock MLS
 - $569,9004 bd3 ba2.9k sqft20813 Carries Ranch Rd, Pflugerville, TX 78660ActiveMLS ID #7392279, Stephen Harris, All City Real Estate Ltd. Co. Unlock MLS
- $474,0004 bd3 ba3.1k sqft3304 Mendips Ln, Pflugerville, TX 78660ActiveMLS ID #1163127, Philip Myers, Bramlett Partners. Unlock MLS
- $525,0004 bd3 ba3k sqft19509 Kolsti Way, Pflugerville, TX 78660ActiveMLS ID #2080553, Adelina Rotar, Keller Williams Realty. Unlock MLS
- $570,0004 bd4 ba2.8k sqft20110 Garganey Dr, Pflugerville, TX 78660ActiveMLS ID #4775900, Bradley Baker, Christies Intl Real Estate Lone Star. Unlock MLS
- $564,9995 bd4 ba3.4k sqft17233 Borromeo Ave, Pflugerville, TX 78660ActiveMLS ID #3363749, Charlie Aghadiuno, All City Real Estate Ltd. Co. Unlock MLS
- $674,9904 bd3 ba2.7k sqft17205 Hope Bergman Dr, Pflugerville, TX 78660ActiveMLS ID #8173837, Ellen Angell, Mallach and Company. Unlock MLS
- $649,0865 bd5 ba3k sqft17200 Hope Bergman Rd, Pflugerville, TX 78660ActiveUnlock MLS
- $460,0004 bd3 ba2.7k sqft19701 Maiden Grass Dr, Pflugerville, TX 78660ActiveMLS ID #4475641, SK Karumuri, Key Realty Austin. Unlock MLS
- $549,9804 bd4 ba3.5k sqft21500 Hines Ln, Pflugerville, TX 78660ActiveMLS ID #7046639, Kexin Southerland, Keller Williams Realty. Unlock MLS
- $699,9904 bd4 ba3k sqft19712 Zook Rd, Pflugerville, TX 78660ActiveMLS ID #1103753, Ellen Angell, Mallach and Company. Unlock MLS
- $676,2634 bd4 ba3k sqft17308 Silverman Dr, Pflugerville, TX 78660ActiveUnlock MLS
- $489,9994 bd3 ba2.5k sqft3821 Raven Caw Pass, Pflugerville, TX 78660ActiveMLS ID #6990790, Helena Kwee, Proper Management. Unlock MLS
- $449,9994 bd3 ba3.1k sqft18305 Lake Edge Ct, Pflugerville, TX 78660ActiveMLS ID #7773562, Trevor Loveless, eXp Realty, LLC. Unlock MLS
- $659,0005 bd3 ba4.3k sqft2310 McKendrick Dr, Cedar Park, TX 78613ActiveMLS ID #6625998, Paola Samaia Lozano, Keller Williams Realty. Unlock MLS
- $420,0005 bd4 ba3k sqft21317 Resource Rd, Pflugerville, TX 78660ActiveMLS ID #6739883, Adelina Rotar, Keller Williams Realty. Unlock MLS
- $549,1315 bd4 ba3.2k sqft17704 Joyce Erna Ln, Pflugerville, TX 78660ActiveUnlock MLS
