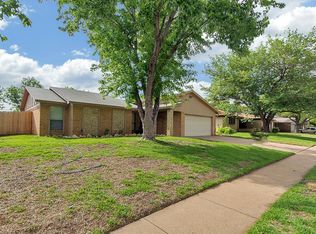
Welcome to 3113 Mossy Oak Drive Located in Bedford, Texas, the Heart of the DFW Metroplex! Offering Over 1,700 Square Feet of Living Space, This Beautifully Maintained Home Features 3 Bedrooms, 2 Full Bathrooms, And an Inviting Open Floorplan Filled with Natural Light Light. As You Step Inside, You Are Welcomed by a Spacious Living Room That Flows Seamlessly into the Kitchen and Dining Area, Creating the Perfect Space for Entertaining and Everyday Living. The Primary Suite Offers a Comfortable Retreat with Spacious Ensuite Bath, Dual Walk- In Closets, Separate Vanities with NEW Granite Counters, Soaking Tub with Separate Shower! Two Additional Bedrooms Share a Spacious Full Bathroom Featuring an Impressive Three-Sink Vanity, Providing Plenty of Convenience for Family and Guests. Step Outside to Enjoy the Covered Back Patio, Offering A Great Place to Relax. Additional Concrete Along The Side Of The Property Provides Convenient Backyard Access And Valuable Extra Parking—Perfect For A Camper, Trailer, Boat, Or Other Recreational Vehicles! No HOA And a Prime Bedford Location Offering Convenient Access Throughout the DFW Metroplex, This Home Combines Comfort, Functionality, And Location!!
Sold
Price Unknown
3113 Mossy Oak Ln, Bedford, TX 76021
3beds
1,719sqft
Single Family Residence
Built in 1981
6,869 Square Feet Lot
$326,600 Zestimate®
$--/sqft
$2,326 Estimated rent
Home value
$326,600
$310,000 - $343,000
$2,326/mo
Zestimate® history
Owner options
List your home for rent
$2,326/mo
Rent Zestimate®
Find your next renter with Zillow Rental Manager. Plus, with online applications, you can quickly screen prospective tenants – for free.
$2,326/mo
Rent Zestimate®
Refinance and save
Refinancing to a lower rate could help reduce your monthly payments and save thousands over the life of the loan.
Explore your selling options
Work with a Zillow partner agent
Leverage their expertise and Zillow's premium Showcase listings to get your home seen by more buyers.
Get startedList with your own agent
Get your home in front of millions of buyers by listing it on Zillow.
Learn how to do itSell it yourself
Take full control of how buyers see your home on Zillow by listing For Sale by Owner (FSBO).
List your homeWhat's special
Dual walk-in closets
Zillow last checked:
Listing updated:
Listed by:
Michelle Herron 0693935,
HH Realty 469-321-3468,
Eric Herron 0662038 817-714-7767,
HH Realty
Bought with:
Christine Beckendorf, 0641852
Luxe Real Estate
Source: NTREIS,MLS#: 21361748
Facts & features
Interior
Bedrooms & bathrooms
- Bedrooms: 3
- Bathrooms: 2
- Full bathrooms: 2
Primary bedroom
- Features: Walk-In Closet(s)
- Level: First
- Dimensions: 15 x 13
Bedroom
- Level: First
- Dimensions: 11 x 11
Bedroom
- Features: Ceiling Fan(s), Walk-In Closet(s)
- Level: First
- Dimensions: 12 x 9
Primary bathroom
- Features: Built-in Features, Dual Sinks, Double Vanity, Granite Counters, Garden Tub/Roman Tub, Separate Shower
- Level: First
- Dimensions: 15 x 12
Dining room
- Level: First
- Dimensions: 9 x 4
Other
- Features: Built-in Features, Dual Sinks, Granite Counters
- Level: First
- Dimensions: 8 x 7
Kitchen
- Features: Breakfast Bar, Built-in Features, Eat-in Kitchen, Solid Surface Counters
- Level: First
- Dimensions: 10 x 11
Laundry
- Features: Built-in Features
- Level: First
- Dimensions: 6 x 5
Living room
- Features: Ceiling Fan(s), Fireplace
- Level: First
- Dimensions: 15 x 19
Heating
- Central, Electric, Fireplace(s)
Cooling
- Attic Fan, Central Air, Ceiling Fan(s), Electric
Appliances
- Included: Dishwasher, Electric Cooktop, Electric Oven, Electric Range, Disposal, Microwave
- Laundry: Dryer Hookup, ElectricDryer Hookup
Features
- Built-in Features, Decorative/Designer Lighting Fixtures, Double Vanity, Eat-in Kitchen, High Speed Internet, Open Floorplan, Pantry, Paneling/Wainscoting, Cable TV, Vaulted Ceiling(s), Walk-In Closet(s)
- Flooring: Carpet, Ceramic Tile, Luxury Vinyl Plank
- Windows: Bay Window(s), Window Coverings
- Has basement: No
- Number of fireplaces: 1
- Fireplace features: Living Room
Interior area
- Total interior livable area: 1,719 sqft
Property
Parking
- Total spaces: 2
- Parking features: Door-Multi, Driveway
- Attached garage spaces: 2
Features
- Levels: One
- Stories: 1
- Patio & porch: Patio, Covered
- Exterior features: Rain Gutters
- Pool features: None
- Fencing: Wood
Lot
- Size: 6,869 Square Feet
- Features: Back Yard, Interior Lot, Lawn, Subdivision, Few Trees
Details
- Parcel number: 01754440
Construction
Type & style
- Home type: SingleFamily
- Architectural style: Traditional,Detached
- Property subtype: Single Family Residence
- Attached to another structure: Yes
Materials
- Brick
- Foundation: Slab
- Roof: Composition
Condition
- Resale
- Year built: 1981
Utilities & green energy
- Sewer: Public Sewer
- Water: Public
- Utilities for property: Sewer Available, Water Available, Cable Available
Community & HOA
Community
- Subdivision: Meadow Wood Add
HOA
- Has HOA: No
Location
- Region: Bedford
Financial & listing details
- Tax assessed value: $304,000
- Annual tax amount: $6,136
- Date on market: 9/10/2026
- Cumulative days on market: 5 days
- Listing terms: Cash,Conventional,FHA,VA Loan
- Exclusions: Shelving in Primary Bedroom
Price history
| Date | Event | Price |
|---|---|---|
| 10/29/2026 | Sold | -- |
Source: NTREIS #21361748 Report a problem | ||
| 9/23/2026 | Pending sale | $324,900$189/sqft |
Source: NTREIS #21361748 Report a problem | ||
| 9/16/2026 | Contingent | $324,900$189/sqft |
Source: NTREIS #21361748 Report a problem | ||
| 9/10/2026 | Listed for sale | $324,900+111%$189/sqft |
Source: NTREIS #21361748 Report a problem | ||
| 4/20/2012 | Sold | -- |
Source: Agent Provided Report a problem | ||
| 2/29/2012 | Listed for sale | $154,000$90/sqft |
Source: JERRY RECTOR REAL ESTATE NETWORK #11728293 Report a problem | ||
Public tax history
| Year | Property taxes | Tax assessment |
|---|---|---|
| 2025 | $4,425 -5.2% | $304,000 |
| 2024 | $4,671 +8.1% | $304,000 -14.4% |
| 2023 | $4,319 -15.2% | $355,000 +38.7% |
| 2022 | $5,092 +1.3% | $256,000 +9.4% |
| 2021 | $5,027 -2.5% | $234,083 |
| 2020 | $5,155 +6% | $234,083 +6.4% |
| 2019 | $4,865 -2% | $220,000 |
| 2018 | $4,963 +9.9% | $220,000 +4.3% |
| 2017 | $4,517 +10% | $210,882 +13.3% |
| 2016 | $4,107 +11.3% | $186,099 +7.4% |
| 2015 | $3,690 | $173,322 +9.8% |
| 2014 | $3,690 | $157,900 +7% |
| 2013 | -- | $147,600 +0.5% |
| 2012 | -- | $146,900 +1.7% |
| 2011 | -- | $144,500 -0.4% |
| 2010 | -- | $145,100 -0.2% |
| 2009 | -- | $145,400 +2.4% |
| 2008 | -- | $142,000 +3.1% |
| 2007 | -- | $137,700 |
| 2006 | -- | $137,700 +6.6% |
| 2005 | -- | $129,200 |
| 2004 | -- | $129,200 |
| 2003 | -- | $129,200 +3.8% |
| 2002 | -- | $124,500 +13.5% |
| 2001 | -- | $109,700 +12.2% |
| 2000 | -- | $97,800 |
Find assessor info on the county website
Neighborhood: Meadow Wood
Nearby homes
- $352,9003 bd2 ba1.6k sqft3117 Mossy Oak Ln, Bedford, TX 76021Off Market
- $363,0003 bd2 ba1.6k sqft3109 Mossy Oak Ln, Bedford, TX 76021Off Market
- $336,7004 bd2 ba2 sqft2966 Beachtree Ln, Bedford, TX 76021Off Market

- $324,3003 bd2 ba1.8k sqft2962 Beachtree Ln, Bedford, TX 76021Off Market
- $349,7003 bd2 ba1.5k sqft3121 Mossy Oak Ln, Bedford, TX 76021Off Market
- $383,6003 bd2 ba1.8k sqft2970 Beachtree Ln, Bedford, TX 76021Off Market
- $326,7003 bd2 ba1.4k sqft3105 Mossy Oak Ln, Bedford, TX 76021Off Market
- $342,6003 bd2 ba1.5k sqft3116 Mossy Oak Ln, Bedford, TX 76021Off Market
Nearby schools
GreatSchools rating
- 8/10Spring Garden Elementary SchoolGrades: PK-6Distance: 0.3 mi
- 9/10Harwood Junior High SchoolGrades: 7-9Distance: 0.6 mi
- 6/10Trinity High SchoolGrades: 10-12Distance: 2 mi
Schools provided by the listing agent
- Elementary: Spring Garden
- Middle: Harwood
- High: Trinity
- District: Hurst-Euless-Bedford ISD
Source: NTREIS. This data may not be complete. We recommend contacting the local school district to confirm school assignments for this home.
Get a cash offer in 3 minutes
Find out how much your home could sell for in as little as 3 minutes with a no-obligation cash offer.
Estimated market value
$326,600
Get a cash offer in 3 minutes
Find out how much your home could sell for in as little as 3 minutes with a no-obligation cash offer.
Estimated market value
$326,600
- Texas
- Tarrant County
- Bedford
- 76021
- Meadow Wood
- 3113 Mossy Oak Ln
