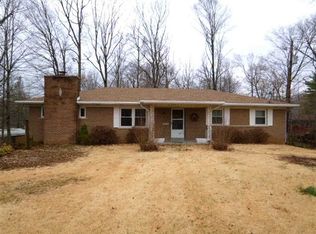
Wow! One of a kind west side ranch with a pole barn (over 4,000 square feet) tucked away on a dead end drive in Saint Phillips. This brick ranch features 3 bedrooms, 3 baths, and a walkout basement. There is a covered front porch, a screened in covered deck, and all of he bedrooms have ceiling fans. All appliances are included including the washer and dryer, there is an invisible fence around the property, , a hot tub hookup, and there are all new gutters and downspouts on the home and 2 pole barns/bays. Per seller the roof was replaced including the decking 10 years ago. The HVAC 8 years old, Water Heater is 6-8 years old with a new element 3 years ago. The septic was pumped 3 years ago, and there was a new riser installed 10 years ago. The property has German Township water and a well. All windows and doors were replaced 10 years ago. The 10 foot bay pole barn has a welder hookup, a hook up for a generator for the home and barn, and a 10 foot storage room. There is a 10x20 small shed that is heated, cooled, and insulated. Home and barn being sold "As Is". Enjoy the country life minutes from USI, west side shopping and amenities!
Active
$335,000
3113 Myers Vista Rd, Evansville, IN 47712
3beds
2,520sqft
Single Family Residence
Built in 1974
0.78 Acres Lot
$-- Zestimate®
$--/sqft
$-- HOA
What's special
Brick ranchCovered front porchNew gutters and downspoutsWalkout basementScreened in covered deckHot tub hookup
- 12 days |
- 3,609 |
- 156 |
Likely to sell faster than
Zillow last checked:
Listing updated:
Listed by:
Krystal M Wedel Office:812-477-6980,
Hahn Kiefer Real Estate Services
Source: IRMLS,MLS#: 202633232
Facts & features
Interior
Bedrooms & bathrooms
- Bedrooms: 3
- Bathrooms: 3
- Full bathrooms: 3
- Main level bedrooms: 3
Bedroom 1
- Level: Main
Bedroom 2
- Level: Main
Dining room
- Level: Main
- Area: 144
- Dimensions: 12 x 12
Family room
- Level: Basement
- Area: 731
- Dimensions: 43 x 17
Kitchen
- Level: Main
- Area: 132
- Dimensions: 11 x 12
Living room
- Level: Main
- Area: 288
- Dimensions: 16 x 18
Heating
- Forced Air
Cooling
- Central Air
Appliances
- Included: Dishwasher, Refrigerator, Washer, Dryer-Electric, Electric Oven, Gas Water Heater
Features
- Ceiling Fan(s)
- Flooring: Carpet, Tile, Other
- Windows: Window Treatments
- Basement: Full,Walk-Out Access
- Number of fireplaces: 1
- Fireplace features: Gas Log
Interior area
- Total structure area: 3,120
- Total interior livable area: 2,520 sqft
- Finished area above ground: 1,560
- Finished area below ground: 960
Video & virtual tour
Property
Parking
- Parking features: Concrete
- Has uncovered spaces: Yes
Features
- Levels: One
- Stories: 1
- Patio & porch: Deck Covered, Porch Covered, Screened
Lot
- Size: 0.78 Acres
- Dimensions: 140x245
- Features: Irregular Lot, Near College Campus, Near Walking Trail
Details
- Additional structures: Pole/Post Building
- Parcel number: 651324100084.013019
- Other equipment: Generator
Construction
Type & style
- Home type: SingleFamily
- Architectural style: Walkout Ranch
- Property subtype: Single Family Residence
Materials
- Brick
Condition
- New construction: No
- Year built: 1974
Utilities & green energy
- Sewer: Septic Tank
- Water: City, German Twp Water District
Community & HOA
Community
- Subdivision: None
Location
- Region: Evansville
Financial & listing details
- Tax assessed value: $301,300
- Annual tax amount: $2,219
- Date on market: 8/14/2026
- Listing terms: Cash,Conventional
Estimated market value
Not available
Estimated sales range
Not available
Not available
Price history
| Date | Event | Price |
|---|---|---|
| 8/14/2026 | Listed for sale | $335,000 |
Source:  IRMLS #202633232 Report a problem IRMLS #202633232 Report a problem | ||
Public tax history
| Year | Property taxes | Tax assessment |
|---|---|---|
| 2025 | $2,264 +23.7% | $301,300 -0.3% |
| 2024 | $1,831 +17.6% | $302,100 +14.9% |
| 2023 | $1,557 +50.6% | $263,000 +18.6% |
| 2022 | $1,034 +5.7% | $221,700 +15.8% |
| 2021 | $979 -6.3% | $191,500 +4% |
| 2020 | $1,045 +7.8% | $184,200 -2.3% |
| 2019 | $970 +12% | $188,600 +6.1% |
| 2018 | $866 -13.1% | $177,800 +1.9% |
| 2017 | $996 +3.7% | $174,400 +1.4% |
| 2016 | $961 +6.1% | $172,000 +0.1% |
| 2014 | $905 -2.4% | $171,900 -1.4% |
| 2013 | $927 +3.1% | $174,300 +3.3% |
| 2012 | $899 +5.4% | $168,800 -3.6% |
| 2011 | $853 +5.7% | $175,100 -0.2% |
| 2010 | $807 +6.8% | $175,400 +2.1% |
| 2009 | $756 | $171,800 +15.8% |
| 2006 | -- | $148,400 |
Find assessor info on the county website
Monthly payment
Est. payment
Payment breakdown
Explore the cost of this home by adjusting the details. Changes won't be saved.Climate risks
Neighborhood: 47712
Nearby schools
GreatSchools rating
- 9/10Marrs Elementary SchoolGrades: K-5Distance: 4.4 mi
- 7/10Mount Vernon Jr High SchoolGrades: 6-8Distance: 10.8 mi
- 5/10Mount Vernon High SchoolGrades: 9-12Distance: 10.8 mi
Schools provided by the listing agent
- Elementary: Marrs
- Middle: Mount Vernon
- High: Mount Vernon
- District: MSD of Mount Vernon
Source: IRMLS. This data may not be complete. We recommend contacting the local school district to confirm school assignments for this home.
- $11,700-- bd-- ba-- sqft3113 Myrs Vista Dr, Evansville, IN 47712Off Market
- $292,6003 bd3 ba1.7k sqft3109 Myers Vista Rd, Evansville, IN 47712Off Market
- $300,6003 bd2 ba1.2k sqft11901 Rutledge Rd, Evansville, IN 47712Off Market
- $222,4003 bd1 ba988 sqft3115 Shadywood Ln, Evansville, IN 47712Off Market
- $403,1001 bd1 ba1.7k sqft3124 Myrs Vista Dr, Evansville, IN 47712Off Market
- $261,9003 bd2 ba1.6k sqft3135 Shadywood Ln, Evansville, IN 47712Off Market
- $260,0003 bd2 ba1.6k sqft3120 Shadywood Ln, Evansville, IN 47712Sold
- $224,0003 bd2 ba1.1k sqft3110 Shadywood, Evansville, IN 47712Off Market
A local agent can set up tours, give advice and negotiate with sellers.
Similar homes
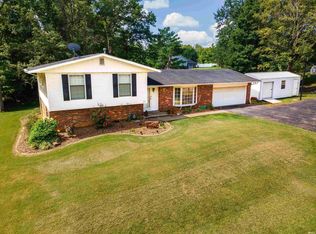
- $335,5003 bd2 ba1.8k sqft11911 Carol Heights Ln, Evansville, IN 47712For Sale
 MLS ID #202631675, Ireland Martin, Catanese Real Estate. IRMLS
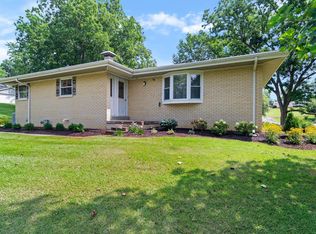
 - $318,9003 bd3 ba2k sqft1314 Reiter Dr, Evansville, IN 47712For Sale
 MLS ID #202633430, Doreen Hallenberger, RE/MAX REVOLUTION. IRMLS
 - $289,0003 bd2 ba2k sqft1409 Brookdale Dr, Evansville, IN 47720For Sale
 MLS ID #202632652, Trae Dauby, Dauby Real Estate. IRMLS
 - $315,0003 bd2 ba1.6k sqft4525 N Ford Rd, Mount Vernon, IN 47620For Sale
 MLS ID #202631879, Mary F McCarthy, F.C. TUCKER EMGE. IRMLS
 - $474,9003 bd3 ba3.3k sqft701 Marigold Ct, Evansville, IN 47712For SaleMLS ID #202627730, Sharon McIntosh, F.C. TUCKER EMGE. IRMLS
- $465,0004 bd4 ba3.1k sqft1523 Red Leaf Dr, Evansville, IN 47712For SaleMLS ID #202625213, Angela Simpkins, ERA FIRST ADVANTAGE REALTY, INC. IRMLS
- $270,0003 bd3 ba1.8k sqft5533 Meadowlark Dr, Evansville, IN 47712For SaleMLS ID #202632423, Kindra Hirt, F.C. TUCKER EMGE. IRMLS
- $336,0004 bd3 ba2.7k sqft616 Beringer Dr, Evansville, IN 47711For SaleMLS ID #202625555, Stacy J Stevens, Landmark Realty & Development, Inc. IRMLS
- $299,0003 bd3 ba2.4k sqft2321 Mount Auburn Rd, Evansville, IN 47720For SaleMLS ID #202624372, Missy M Mosby, F.C. TUCKER EMGE. IRMLS
- $--3 bd2 ba2.3k sqft1925 Schlensker Rd, Evansville, IN 47725AuctionMLS ID #202631048, Trent C Sohn, SOHN & ASSOCIATES, LTD.. IRMLS
- $329,9003 bd3 ba3.4k sqft8900 Woodland Dr, Newburgh, IN 47630For SaleMLS ID #202634849, Kara Hinshaw, Key Associates Signature Realty. IRMLS
- $358,0004 bd3 ba2.2k sqft4100 Clover Dr, Evansville, IN 47711For SaleMLS ID #202627735, Kelsey Simmons, F.C. TUCKER EMGE. IRMLS
- $295,0003 bd2 ba1.7k sqft1434 Sandalwood Ct, Evansville, IN 47720For SaleMLS ID #202632817, Casey J McCoy, KELLER WILLIAMS CAPITAL REALTY. IRMLS
- $345,0004 bd3 ba3k sqft6301 E Oak St, Evansville, IN 47715For SaleMLS ID #202618359, Brittney Ruston, Elite Home and Land Realty. IRMLS
- $--2 bd1 ba2.1k sqft5020 N Evans Ave, Evansville, IN 47711AuctionMLS ID #202630090, Dustin Nevil, RALPH SMITH AUCTION REALTY LLC. IRMLS
- $309,9004 bd3 ba2.9k sqft10140 Browning Rd, Evansville, IN 47725For SaleMLS ID #202631820, Amber Schreiber, F.C. TUCKER EMGE. IRMLS
- $--3 bd2 ba1.5k sqft1835 Allyn Dr, Mount Vernon, IN 47620AuctionAuction.com 2
- $333,0004 bd3 ba3.1k sqft208 Camden Ct, Evansville, IN 47715For SaleMLS ID #202620051, Madison Bryant, ERA FIRST ADVANTAGE REALTY, INC. IRMLS
- $365,0004 bd3 ba3k sqft768 S Lombard Ave, Evansville, IN 47714For SaleMLS ID #202609794, Stacy J Stevens, Landmark Realty & Development, Inc. IRMLS
- $297,5003 bd3 ba1.7k sqft7100 E Gum St, Evansville, IN 47715For SaleMLS ID #202631256, Randal L Folz, FOLZ REALTORS. IRMLS
