This superbly located home is in a charming, peaceful neighborhood just a stroll from the serene Allen Pond. This one-story raised rancher/rambler residence boasts a spacious two-car garage and abundant living space within its classic floor plan. Upon entry, you'll be greeted by a sun-drenched formal living room seamlessly blending into a large dining area. The kitchen features stainless appliances and ample storage within its generous cabinetry. Adjacent to the kitchen is a spacious family room that opens onto a patio and a lush backyard. Down a private hallway, you'll find three generously proportioned bedrooms with large closets and two full baths, including a large primary bedroom that comfortably accommodates all your furnishings, a walk-in closet, and an en suite bath.
Sold for $450,000
$450,000
3113 New Coach Ln, Bowie, MD 20716
3beds
1,824sqft
Single Family Residence
Built in 1975
0.27 Acres Lot
$448,700 Zestimate®
$247/sqft
$3,093 Estimated rent
Home value
$448,700
$399,000 - $503,000
$3,093/mo
Zestimate® history
Owner options
List your home for rent
$3,093/mo
Rent Zestimate®
Find your next renter with Zillow Rental Manager. Plus, with online applications, you can quickly screen prospective tenants – for free.
$3,093/mo
Rent Zestimate®
Refinance and save
$2,841/mo
Est. payment
Refinancing to a lower rate could help reduce your monthly payments and save thousands over the life of the loan.
$2,841/mo
Est. payment
Explore your selling options
Work with a Zillow partner agent
Leverage their expertise and Zillow's premium Showcase listings to get your home seen by more buyers.
Get startedList with your own agent
Get your home in front of millions of buyers by listing it on Zillow.
Learn how to do itSell it yourself
Take full control of how buyers see your home on Zillow by listing For Sale by Owner (FSBO).
List your homeWhat's special
Lush backyardWalk-in closetGenerously proportioned bedroomsLarge closetsLarge dining areaSpacious family roomLarge primary bedroom
Zillow last checked:
Listing updated:
Listed by:
Kacey Copeland 202-528-1140,
Katrina Copeland Exquisite Homes & Estates
Bought with:
Unrepresented Buyer
Unrepresented Buyer Office
Source: Bright MLS,MLS#: MDPG2159768
Facts & features
Interior
Bedrooms & bathrooms
- Bedrooms: 3
- Bathrooms: 2
- Full bathrooms: 2
- Main level bathrooms: 2
- Main level bedrooms: 3
Basement
- Area: 3
Heating
- Baseboard, Electric
Cooling
- Central Air, Ceiling Fan(s), Attic Fan, Electric
Appliances
- Included: Electric Water Heater
- Laundry: Main Level
Features
- Has basement: No
- Number of fireplaces: 1
- Fireplace features: Double Sided, Glass Doors, Equipment, Free Standing, Mantel(s), Wood Burning, Brick
Interior area
- Total structure area: 1,827
- Total interior livable area: 1,824 sqft
- Finished area above ground: 1,824
- Finished area below ground: 0
Property
Parking
- Total spaces: 2
- Parking features: Garage Faces Front, Storage, Built In, Garage Door Opener, Inside Entrance, Concrete, Attached, Driveway
- Attached garage spaces: 2
- Has uncovered spaces: Yes
- Details: Garage Sqft: 400
Accessibility
- Accessibility features: Accessible Entrance
Features
- Levels: One
- Stories: 1
- Patio & porch: Patio
- Pool features: None
Lot
- Size: 0.27 Acres
Details
- Additional structures: Above Grade, Below Grade
- Parcel number: 17070750539
- Zoning: RSF95
- Zoning description: R
- Special conditions: Standard
Construction
Type & style
- Home type: SingleFamily
- Architectural style: Raised Ranch/Rambler,Ranch/Rambler
- Property subtype: Single Family Residence
Materials
- Frame
- Foundation: Slab
Condition
- New construction: No
- Year built: 1975
Utilities & green energy
- Sewer: Public Sewer
- Water: Public
- Utilities for property: Cable Connected, Electricity Available
Community & HOA
Community
- Subdivision: Northview At Belair Village
HOA
- Has HOA: No
Location
- Region: Bowie
- Municipality: Bowie
Financial & listing details
- Price per square foot: $247/sqft
- Tax assessed value: $427,900
- Annual tax amount: $6,854
- Date on market: 7/16/2025
- Listing agreement: Exclusive Right To Sell
- Listing terms: VA Loan,FHA,Conventional
- Ownership: Fee Simple
Price history
| Date | Event | Price |
|---|---|---|
| 8/20/2025 | Sold | $450,000+4.7%$247/sqft |
Source:  Bright MLS #MDPG2159768 Report a problem Bright MLS #MDPG2159768 Report a problem | ||
| 7/19/2025 | Contingent | $430,000$236/sqft |
Source: Bright MLS #MDPG2159768 Report a problem | ||
| 7/16/2025 | Listed for sale | $430,000+188.6%$236/sqft |
Source: Bright MLS #MDPG2159768 Report a problem | ||
| 7/21/1995 | Sold | $149,000$82/sqft |
Source: Public Record Report a problem | ||
Public tax history
| Year | Property taxes | Tax assessment |
|---|---|---|
| 2025 | $5,741 +3.1% | $427,900 +6.2% |
| 2024 | $5,566 +7.1% | $402,733 +6.7% |
| 2023 | $5,195 +7.9% | $377,567 +7.1% |
| 2022 | $4,814 +4.9% | $352,400 +4.5% |
| 2021 | $4,588 +5% | $337,367 +4.7% |
| 2020 | $4,371 +7% | $322,333 +13% |
| 2019 | $4,085 | $285,267 |
| 2018 | -- | $285,267 +8.4% |
| 2017 | $4,454 +27.9% | $263,233 +9.1% |
| 2016 | $3,482 | $241,200 |
| 2015 | $3,482 | $241,200 |
| 2014 | $3,482 | $241,200 -0.9% |
| 2013 | -- | $243,300 |
| 2012 | -- | $243,300 |
| 2011 | -- | $243,300 -37.6% |
| 2010 | -- | $390,120 +14.2% |
| 2009 | -- | $341,630 +16.5% |
| 2008 | -- | $293,140 +19.8% |
| 2007 | -- | $244,650 +10.6% |
| 2006 | -- | $221,222 +11.8% |
| 2005 | -- | $197,796 +13.4% |
| 2004 | -- | $174,370 |
| 2003 | -- | $174,370 +5% |
| 2002 | -- | $165,996 +11.2% |
| 2001 | -- | $149,250 |
Find assessor info on the county website
Neighborhood: 20716
Nearby homes
- $540,2004 bd2 ba2.4k sqft3111 New Coach Ln, Bowie, MD 20716Off Market

- $572,8004 bd3 ba2k sqft3115 New Coach Ln, Bowie, MD 20716Off Market
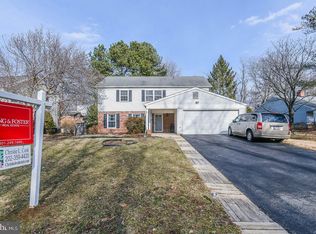
- $514,5003 bd3 ba1.6k sqft3202 Norshire Ter, Bowie, MD 20716Off Market
- $498,2004 bd3 ba1.9k sqft3201 New Coach Ln, Bowie, MD 20716Off Market
- $468,9003 bd3 ba1.5k sqft3109 New Coach Ln, Bowie, MD 20716Off Market
- $530,400-- bd3 ba2k sqft3200 Norshire Ter, Bowie, MD 20716Off Market
- $530,400-- bd2 ba2k sqft3204 Norshire Ter, Bowie, MD 20716Off Market
- $518,6005 bd2 ba2.6k sqft3105 New Coach Ln, Bowie, MD 20716Off Market
Nearby schools
GreatSchools rating
- 2/10Northview Elementary SchoolGrades: PK-5Distance: 0.5 mi
- 4/10Benjamin Tasker Middle SchoolGrades: 6-8Distance: 1.7 mi
- 4/10Bowie High SchoolGrades: 9-12Distance: 3.1 mi
Schools provided by the listing agent
- District: Prince George's County Public Schools
Source: Bright MLS. This data may not be complete. We recommend contacting the local school district to confirm school assignments for this home.
Get a cash offer in 3 minutes
Find out how much your home could sell for in as little as 3 minutes with a no-obligation cash offer.
Estimated market value
$448,700
Get a cash offer in 3 minutes
Find out how much your home could sell for in as little as 3 minutes with a no-obligation cash offer.
Estimated market value
$448,700
- Maryland
- Prince Georges County
- Bowie
- 20716
- 3113 New Coach Ln
Nearby cities
Nearby neighborhoods
Nearby zip codes
Other Bowie Topics
