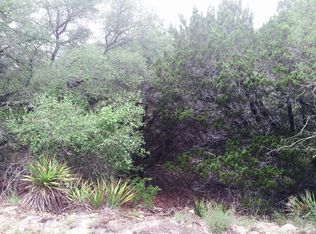
This distinctive one-story home blends timeless Hill Country character with comfortable everyday living, all less than 2 miles from Lake Travis. The front elevation immediately stands out with its natural stone exterior, arched windows, charming gables, covered entry, and rustic wood-look garage door — a warm Old World-inspired design that feels custom, classic, and refreshingly different from much of what is being built today. This stunning new build seamlessly blends luxury with nature, beautifully elevating the landscape by transforming the property's natural dry creek into a continuously flowing water feature. Inside, the thoughtful floor plan offers 4 bedrooms, 2 full bathrooms, and an open vaulted great room designed for gathering. The spacious kitchen includes a working pantry and flows easily into the dining and living areas, creating a comfortable central hub for daily living and entertaining. A flexible fourth bedroom can also serve as a home office, hobby room, or guest space. The owner’s suite is privately positioned away from the secondary bedrooms and features a generous closet and well-appointed bath. Three additional bedrooms provide plenty of room for family, guests, or work-from-home needs. Out back, a covered rear porch overlooks a private backyard with lots of trees and a natural wet-weather creek, offering a peaceful setting to enjoy the outdoors. Whether relaxing on the porch, hosting friends, or heading out for a day at Lake Travis, this home delivers the perfect balance of charm, function, and Hill Country lifestyle. The builder will also customize the floor plan through convenient virtual design appointments, making it easy for buyers to personalize the home to fit their needs.
Active
$429,872
3113 Nobel Cir, Leander, TX 78645
3beds
1,547sqft
Single Family Residence
Built in 2026
7,866 Square Feet Lot
$420,200 Zestimate®
$278/sqft
$17/mo HOA
What's special
Charming gablesNatural wet-weather creekArched windowsCovered entryContinuously flowing water featureSpacious kitchenRustic wood-look garage door
- 76 days |
- 215 |
- 22 |
Zillow last checked:
Listing updated:
Listed by:
Courtney Kirk (844) 535-5974,
Kelly Right Real Estate of Tex (844) 535-5974
Source: Unlock MLS,MLS#: 2235430
Loading...
Facts & features
Interior
Bedrooms & bathrooms
- Bedrooms: 3
- Bathrooms: 2
- Full bathrooms: 2
- Main level bedrooms: 3
Primary bedroom
- Description: Mother-in-law plan (Primary bedroom on left side of house while other bedrooms are on the right)
- Features: Ceiling Fan(s)
- Level: First
Primary bathroom
- Description: Walk-in shower, double vanities, private toilet, walk-in closet
- Features: Double Vanity, Full Bath, Walk-In Closet(s), Walk-in Shower
- Level: Main
Kitchen
- Description: Sink under window that overlooks treed back yard. Granite (or quartz) counters. Large island for seating. Stainless steel appliances. LARGE WORKING PANTRY (outlets at deep shelving for appliances.
- Features: Kitchen Island, Granite Counters, Open to Family Room, Pantry
- Level: Main
Heating
- Heat Pump
Cooling
- Ceiling Fan(s), Central Air
Appliances
- Included: Dishwasher, Disposal, Microwave, Free-Standing Electric Range
Features
- Ceiling Fan(s), Granite Counters, Double Vanity, In-Law Floorplan, Kitchen Island, Open Floorplan
- Flooring: Carpet, Concrete
- Windows: ENERGY STAR Qualified Windows, Insulated Windows, Low Emissivity Windows
Interior area
- Total interior livable area: 1,547 sqft
Property
Parking
- Total spaces: 2
- Parking features: Attached, Door-Single, Driveway, Garage
- Attached garage spaces: 2
Accessibility
- Accessibility features: Central Living Area
Features
- Levels: One
- Stories: 1
- Patio & porch: Covered
- Exterior features: Private Yard
- Pool features: None
- Fencing: None
- Has view: Yes
- View description: Trees/Woods
- Waterfront features: None
- Body of water: Lake Travis
Lot
- Size: 7,866 Square Feet
- Features: Back Yard, Interior Lot, Trees-Large (Over 40 Ft), Trees-Medium (20 Ft - 40 Ft)
Details
- Additional structures: None
- Parcel number: 01648608170000
- Special conditions: Standard
Construction
Type & style
- Home type: SingleFamily
- Property subtype: Single Family Residence
Materials
- Foundation: Slab
- Roof: Composition
Condition
- To Be Built
- New construction: No
- Year built: 2026
Details
- Builder name: DH Homes
Utilities & green energy
- Sewer: Public Sewer
- Water: Public
- Utilities for property: Electricity Available, Natural Gas Not Available, Sewer Available, Water Available
Community & HOA
Community
- Features: None
- Subdivision: Highland Lake Estates Sec 32
HOA
- Has HOA: Yes
- Services included: Common Area Maintenance
- HOA fee: $200 annually
- HOA name: Lago Vista POA
Location
- Region: Leander
Financial & listing details
- Price per square foot: $278/sqft
- Tax assessed value: $50,582
- Annual tax amount: $1,053
- Date on market: 4/24/2026
- Listing terms: See Remarks,Cash,Conventional,FHA,VA Loan
- Electric utility on property: Yes
Estimated market value
$420,200
$399,000 - $441,000
$1,963/mo
Price history
| Date | Event | Price |
|---|---|---|
| 4/24/2026 | Listed for sale | $429,872+8.1%$278/sqft |
Source: | ||
| 3/31/2026 | Listing removed | $397,770$257/sqft |
Source: | ||
| 1/20/2026 | Price change | $397,770+4.8%$257/sqft |
Source: | ||
| 10/23/2025 | Listed for sale | $379,472-5.1%$245/sqft |
Source: | ||
| 2/10/2025 | Listing removed | $399,970$259/sqft |
Source: | ||
| 6/28/2024 | Price change | $399,970-10.7%$259/sqft |
Source: | ||
| 1/26/2024 | Price change | $447,740+2.9%$289/sqft |
Source: | ||
| 10/14/2023 | Listed for sale | $434,970+9%$281/sqft |
Source: | ||
| 10/1/2021 | Listing removed | -- |
Source: | ||
| 7/17/2021 | Price change | $398,950-0.3%$258/sqft |
Source: | ||
| 6/30/2021 | Price change | $399,950-4.8%$259/sqft |
Source: | ||
| 6/23/2021 | Pending sale | $419,950$271/sqft |
Source: | ||
| 6/16/2021 | Listed for sale | $419,950-27.5%$271/sqft |
Source: | ||
| 6/15/2021 | Listing removed | -- |
Source: | ||
| 4/2/2021 | Listed for sale | $579,270+2226.4%$374/sqft |
Source: | ||
| 3/12/2021 | Listing removed | -- |
Source: | ||
| 2/15/2021 | Pending sale | $24,900$16/sqft |
Source: | ||
| 2/14/2021 | Listed for sale | $24,900$16/sqft |
Source: | ||
Public tax history
| Year | Property taxes | Tax assessment |
|---|---|---|
| 2025 | $1,077 +14.9% | $50,582 +12.4% |
| 2024 | $938 -6.4% | $45,000 -9.1% |
| 2023 | $1,001 -8.4% | $49,500 |
| 2022 | $1,093 | $49,500 +230% |
| 2021 | -- | $15,000 +150% |
| 2020 | $152 -1.5% | $6,000 |
| 2019 | $154 -2.6% | $6,000 |
| 2018 | $159 | $6,000 |
| 2017 | $159 -0.3% | $6,000 |
| 2016 | $159 | $6,000 |
| 2015 | $159 | $6,000 |
| 2014 | $159 | $6,000 |
Find assessor info on the county website
Monthly payment
Est. payment$--/mo
Payment breakdown
Explore the cost of this home by adjusting the details. Changes won't be saved.All calculations are estimates and provided by Zillow, Inc. for informational purposes only. Actual amounts may vary.
HOA fees may include property taxes on listings classified as Co-Ops. Contact the listing agent and/or owner for fee details.
Mortgage interest rates are dependent on a number of factors, including credit score, down payment, and repayment length. Interest rate data provided by Zillow Group Marketplace, Inc. as of 1/1/1970 from various mortgage lenders with which we have lead or other similar arrangements; the Estimated Payment is an average of those rates.
See how much you could borrow to make a competitive offer.
Climate risks
Neighborhood: 78645
Nearby schools
GreatSchools rating
- 5/10Lago Vista Elementary SchoolGrades: PK-3Distance: 2.4 mi
- 6/10Lago Vista Middle SchoolGrades: 6-8Distance: 4 mi
- 5/10Lago Vista High SchoolGrades: 9-12Distance: 2.2 mi
Schools provided by the listing agent
- Elementary: Lago Vista
- Middle: Lago Vista
- High: Lago Vista
- District: Lago Vista ISD
Source: Unlock MLS. This data may not be complete. We recommend contacting the local school district to confirm school assignments for this home.
A local agent can set up tours, give advice and negotiate with sellers.
- Texas
- Travis County
- Lago Vista
- 78645
- 3113 Nobel Cir


