For sale
$1,295,000
4beds
4,696sqft
3113 Overlook Cir, Highland Village, TX 75077
4beds
4,696sqft
Single family residence
Built in 1999
0.44 Acres
3 Attached garage spaces
$276 price/sqft
$72/mo HOA
What's special
Grand fireplaceSecond fireplaceThoughtful finishes throughoutGleaming hardwood floorsAbundance of natural lightCustom built-insGenerous walk-in closet
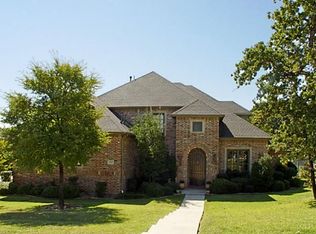
This exquisite estate in the highly sought-after community of Highland Shores is a true standout, offering elegant curb appeal with manicured landscaping, a charming front porch, and an upper-level balcony perfect for morning coffee or evening relaxation. A grand foyer with soaring ceilings, a statement chandelier, and gleaming hardwood floors sets ...
- 45 days |
- 1,303 |
- 59 |
Likely to sell faster than
Source: NTREIS,MLS#: 21262647
Travel times
Living Room
Kitchen
Bedroom
Zillow last checked:
Listing updated:
Listed by:
Michael Hershenberg 0668097 817-657-2470,
Real Broker, LLC 855-450-0442,
Jennifer Campbell 0703848 469-684-8774,
Real Broker, LLC
Source: NTREIS,MLS#: 21262647
Facts & features
Interior
Bedrooms & bathrooms
- Bedrooms: 4
- Bathrooms: 4
- Full bathrooms: 3
- 1/2 bathrooms: 1
Primary bedroom
- Features: Ceiling Fan(s), Dual Sinks, Double Vanity, En Suite Bathroom, Jetted Tub, Sitting Area in Primary, Separate Shower, Walk-In Closet(s)
- Level: First
- Dimensions: 16 x 18
Bedroom
- Features: Ceiling Fan(s), Split Bedrooms, Walk-In Closet(s)
- Level: Second
- Dimensions: 13 x 16
Bedroom
- Features: Ceiling Fan(s), Split Bedrooms, Walk-In Closet(s)
- Level: Second
- Dimensions: 19 x 13
Bedroom
- Features: Ceiling Fan(s), En Suite Bathroom, Split Bedrooms, Walk-In Closet(s)
- Level: Second
- Dimensions: 12 x 11
Primary bathroom
- Features: Built-in Features, Dual Sinks, Double Vanity, En Suite Bathroom, Granite Counters, Jetted Tub, Stone Counters, Sitting Area in Primary, Separate Shower
- Level: First
- Dimensions: 11 x 11
Breakfast room nook
- Level: First
- Dimensions: 20 x 12
Dining room
- Features: Ceiling Fan(s)
- Level: First
- Dimensions: 12 x 15
Family room
- Features: Fireplace
- Level: First
- Dimensions: 16 x 19
Other
- Features: Built-in Features, Dual Sinks
- Level: Second
- Dimensions: 16 x 7
Other
- Features: Built-in Features
- Level: Second
- Dimensions: 8 x 5
Game room
- Level: Second
- Dimensions: 14 x 26
Kitchen
- Features: Breakfast Bar, Built-in Features, Butler's Pantry, Eat-in Kitchen, Granite Counters, Kitchen Island, Pantry, Stone Counters, Walk-In Pantry
- Level: First
- Dimensions: 21 x 12
Kitchen
- Features: Built-in Features, Granite Counters
- Level: Second
- Dimensions: 10 x 15
Laundry
- Features: Built-in Features, Utility Sink
- Level: First
- Dimensions: 15 x 6
Living room
- Features: Fireplace
- Level: First
- Dimensions: 20 x 13
Office
- Features: Ceiling Fan(s)
- Level: First
- Dimensions: 11 x 15
Heating
- Central, Fireplace(s), Natural Gas
Cooling
- Central Air, Ceiling Fan(s), Electric
Appliances
- Included: Some Gas Appliances, Convection Oven, Double Oven, Dishwasher, Gas Cooktop, Disposal, Gas Water Heater, Microwave, Plumbed For Gas, Wine Cooler
- Laundry: Electric Dryer Hookup, Laundry in Utility Room, Stacked
Features
- Wet Bar, Built-in Features, Chandelier, Cathedral Ceiling(s), Decorative/Designer Lighting Fixtures, Double Vanity, Eat-in Kitchen, Granite Counters, High Speed Internet, In-Law Floorplan, Kitchen Island, Open Floorplan, Pantry, Cable TV, Vaulted Ceiling(s), Walk-In Closet(s), Wired for Sound
- Flooring: Carpet, Ceramic Tile, Marble, Travertine, Wood
- Has basement: No
- Number of fireplaces: 2
- Fireplace features: Decorative, Family Room, Gas, Gas Starter, Living Room
Interior area
- Total interior livable area: 4,696 sqft
Video & virtual tour
Property
Parking
- Total spaces: 3
- Parking features: Concrete, Covered, Door-Multi, Door-Single, Driveway, Enclosed, Garage, Garage Door Opener, Inside Entrance, Kitchen Level, Lighted, Oversized, Private, Garage Faces Side, Side By Side, Storage
- Attached garage spaces: 3
Features
- Levels: Two
- Stories: 2
- Patio & porch: Rear Porch, Front Porch, Patio, Balcony, Covered
- Exterior features: Balcony, Courtyard, Fire Pit, Garden, Lighting, Private Yard, Rain Gutters
- Has private pool: Yes
- Pool features: Cabana, Fenced, Gunite, In Ground, Outdoor Pool, Pool, Private, Pool Sweep, Pool/Spa Combo, Sport, Salt Water, Waterfall, Water Feature, Community
- Fencing: Back Yard,Fenced,Full,Gate,Wrought Iron
Lot
- Size: 0.44 Acres
- Residential vegetation: Grassed
Details
- Additional structures: Gazebo
- Parcel number: R189665
Construction
Type & style
- Home type: SingleFamily
- Architectural style: French Provincial,Traditional,Detached
- Property subtype: Single Family Residence
Materials
- Brick, Concrete, Rock, Stone
- Foundation: Slab
- Roof: Composition,Shingle
Condition
- Year built: 1999
Utilities & green energy
- Sewer: Public Sewer
- Water: Public
- Utilities for property: Electricity Available, Electricity Connected, Natural Gas Available, Phone Available, Sewer Available, Separate Meters, Underground Utilities, Water Available, Cable Available
Community & HOA
Community
- Features: Boat Facilities, Clubhouse, Fishing, Marina, Playground, Park, Pool, Sidewalks, Tennis Court(s), Trails/Paths, Curbs
- Security: Security System, Smoke Detector(s), Security Lights
- Subdivision: The Overlook At Highland Shore
HOA
- Has HOA: Yes
- Services included: Association Management
- HOA fee: $860 annually
- HOA name: Highland Shores Hoa
- HOA phone: 972-317-5139
Location
- Region: Highland Village
Financial & listing details
- Price per square foot: $276/sqft
- Tax assessed value: $490,000
- Annual tax amount: $16,081
- Date on market: 6/4/2026
- Cumulative days on market: 46 days
- Listing terms: Cash,Conventional,FHA,VA Loan
Price history
| Date | Event | Price |
|---|---|---|
| 6/4/2026 | Listed for sale | $1,295,000$276/sqft |
Source: NTREIS #21262647 Report a problem | ||
| 2/19/2026 | Listing removed | $1,295,000$276/sqft |
Source: NTREIS #21004243 Report a problem | ||
| 7/28/2025 | Listed for sale | $1,295,000-4.1%$276/sqft |
Source: NTREIS #21004243 Report a problem | ||
| 2/11/2025 | Listing removed | $1,350,000$287/sqft |
Source: NTREIS #20725484 Report a problem | ||
| 9/12/2024 | Listed for sale | $1,350,000$287/sqft |
Source: NTREIS #20725484 Report a problem | ||
Public tax history
| Year | Property taxes | Tax assessment |
|---|---|---|
| 2025 | $3,394 -27% | $263,726 -70.4% |
| 2024 | $4,646 -45.2% | $890,439 +10% |
| 2023 | $8,485 -27.9% | $809,490 +10% |
| 2022 | $11,775 +2.3% | $735,900 +5.5% |
| 2021 | $11,506 -0.7% | $697,242 +1.9% |
| 2020 | $11,590 +0.9% | $684,000 +93.8% |
| 2019 | $11,483 +1.7% | $352,944 -44.9% |
| 2018 | $11,288 +1.5% | $640,000 +6.7% |
| 2017 | $11,120 | $600,000 +3.4% |
| 2016 | $11,120 +0.3% | $580,000 +6.8% |
| 2015 | $11,090 | $543,000 |
| 2014 | $11,090 | $543,000 -2.3% |
| 2013 | $11,090 | $555,500 +10% |
| 2012 | -- | $505,000 +81.8% |
| 2011 | -- | $277,852 -50.8% |
| 2010 | -- | $564,500 +1.3% |
| 2009 | -- | $557,311 +0.9% |
| 2007 | $13,244 -16.4% | $552,508 -11.3% |
| 2006 | $15,836 +7.6% | $622,598 +5% |
| 2005 | $14,717 | $593,044 +13% |
| 2004 | -- | $524,999 -0.7% |
| 2003 | -- | $528,869 +3% |
| 2002 | -- | $513,635 +2.7% |
| 2001 | -- | $500,089 |
Find assessor info on the county website
Monthly payment
Est. payment
$8,380/mo
Principal & interest
$6678
Property taxes
$1630
HOA Fees
$72
Estimated market value
$1,233,300
$1.17M - $1.29M
$7,370/mo
Climate risks
Explore flood, wildfire, and other predictive climate risk information for this property on First Street®️.
Neighborhood: Highland Shores
Nearby schools
Heritage Elementary School
Grades PK-5 • 1.3 miles10/10
GreatSchools® Rating
Test Score Rating
9/10Student Progress Rating
10/10Briarhill Middle School
Grades 6-8 • 1.5 miles8/10
GreatSchools® Rating
Test Score Rating
9/10Student Progress Rating
7/10Marcus High School
Grades 9-12 • 2.6 miles8/10
GreatSchools® Rating
Test Score Rating
9/10College Readiness Rating
8/10Student Progress Rating
5/10