Skip main navigation
Sold for $319,990
  • $319,990

    3113 Perdue Springs Dr, Chester, VA 23831

    3beds
    1,750sqft
    Townhouse
    Built in ----
    -- sqft lot
    $336,800 Zestimate®
    $183/sqft
    $2,485 Estimated rent

    Home value

    $336,800

    $320,000 - $354,000

    $2,485/mo

    Zestimate® history
    Loading
    Loading...

    Owner options

    List your home for rent

    $2,485/mo

    Rent Zestimate®

    Find your next renter with Zillow Rental Manager. Plus, with online applications, you can quickly screen prospective tenants – for free.

    Learn more

    $2,485/mo

    Rent Zestimate®

    Refinance and save

    $1,904/mo

    Est. payment

    Refinancing to a lower rate could help reduce your monthly payments and save thousands over the life of the loan.

    See today's rates

    $1,904/mo

    Est. payment

    Explore your selling options

    Work with a Zillow partner agent

    Leverage their expertise and Zillow's premium Showcase listings to get your home seen by more buyers.

    Get started

    List with your own agent

    Get your home in front of millions of buyers by listing it on Zillow.

    Learn how to do it

    Sell it yourself

    Take full control of how buyers see your home on Zillow by listing For Sale by Owner (FSBO).

    List your home

    What's special

    Finished basementHardwood at foyerKitchen islandSpacious kitchen islandOpen kitchenGranite or quartz countertopsLake view
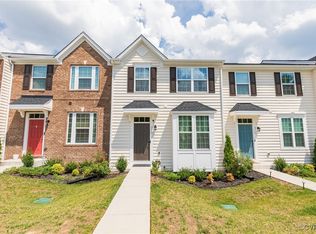
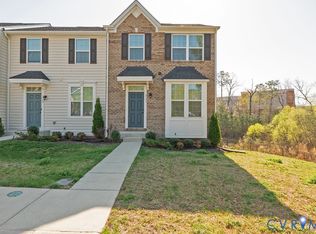
    Move in Ready 2 PARKING SPOTS ! Location ! Location ! Location ! located in Chester's Thomas Dale High School District! FINISHED BASEMENT, PATIO & LAKE VIEW ! Conveniently located close to Route 10, I- 95 and Route 1, less than 5 minutes to Target, Chipotle, Starbucks, and everything you need! With features like a spacious kitchen island, finished basement, stainless steel appliances, granite or quartz countertops, these new homes have everything you've been dreaming of and more! Large Two-story townhome includes beautiful details such as hardwood at foyer, upgraded 42" Timberlake kitchen cabinets with slide out trays, includes kitchen island as well as stainless steel range, range oven and dishwasher. Living room with cable outlet. Powder room with pedestal sink. Laundry on first floor. Community association maintains trash removal, lawn maintenance, snow removal, and exterior maintenance. This home is easy to maintain with open kitchen. Upstairs provides 3 generous bedrooms including an owner's suite with a private full bath. Minutes away you'll find new restaurants, shops and soon-to-be movie theater. Pets Allowed - We understand that pets are part of the family. Your pets are welcome to join our community. Please call our Management Office for complete pet policy information. Tenant Pays for Electricity/Water/Internet. Trash pickup/Washer/Dryer/HOA Fees Included in Rent . Schedule your Tour Today. This Home won't Last long. Rent details and requirements: - Application fee: $50/person + 40$ Screening paid to Transunion - Security deposit: 1-2 Months *Credit Requirements Apply (Deposit is Non Refundable if Tenant Declines to Move in after signing the lease) - Income requirements: gross monthly income of 3x the monthly rent (if you do not meet this requirement, we do accept a co-signer) - Utilities: See Listing - Pet Deposit: $250-$500 - Pet Rent: $0/pet/month Credit check required

    Zillow last checked:

    Listing updated:

    Source: CVRMLS,MLS#: 2614854

    Facts & features

    Interior

    Bedrooms & bathrooms
    • Bedrooms: 3
    • Bathrooms: 3
    • Full bathrooms: 3
    Heating
    • Zoned
    Cooling
    • Central Air
    Appliances
    • Included: Dishwasher, Disposal, Dryer, Microwave, Oven, Range, Refrigerator, Stove, Washer
    • Laundry: In Unit
    Features
    • Balcony, Double Vanity, Exhaust Fan, Granite Counters, High Ceilings
    • Flooring: Carpet
    Interior area
    • Total interior livable area: 1,750 sqft

    Property

    Parking
    • Parking features: Assigned, Off Street, On Street
    • Details: Contact manager
    Features
    • Stories: 3
    • Exterior features: Assigned, Balcony, Double Vanity, Electricity not included in rent, Exhaust Fan, Garbage included in rent, Gardener included in rent, Gas Cooking, Granite Counters, Heating system: Zoned, High Ceilings, Home Owners Association, Ice Maker, Internet not included in rent, None, Off Street, On Street, Parking included in rent, Smoke Detector(s), Water not included in rent
    • Pool features: None
    Details
    • Parcel number: 796657935000000

    Construction

    Type & style
    • Home type: Townhouse
    • Property subtype: Townhouse

    Utilities & green energy

    • Utilities for property: Garbage

    Community & neighborhood

    Location
    • Region: Chester

    HOA & financial

    Other fees
    • Deposit fee: $2,500

    Price history

    DateEventPrice
    6/6/2026Listing removed$2,500$1/sqft
    Source: CVRMLS #2614854 Report a problem
    6/2/2026Listed for rent$2,500$1/sqft
    Source: CVRMLS #2614854 Report a problem
    6/20/2024Sold$319,990$183/sqft
    Source: Public Record Report a problem
    4/29/2024Listed for sale$319,990$183/sqft
    Source: Ryan Homes Report a problem

    Public tax history

    YearProperty taxesTax assessment
    2025$2,691 -0.5%$302,400 +0.6%
    2024$2,705 $300,500

    Find assessor info on the county website

    Neighborhood: 23831

    Nearby schools

    GreatSchools rating
    Get a cash offer in 3 minutes
    Find out how much your home could sell for in as little as 3 minutes with a no-obligation cash offer.
    Estimated market value
    $336,800
    Get a cash offer in 3 minutes
    Find out how much your home could sell for in as little as 3 minutes with a no-obligation cash offer.
    Estimated market value
    $336,800