Click the Virtual Tour link to view the 3D walkthrough. Welcome home to this stunning red brick beauty with exceptional curb appeal! This corner lot gem has been impeccably maintained and is ready for new owners. With 5 spacious bedrooms, there's plenty of room for everyone in the family, or you can easily transform these rooms into a home office or hobby space to suit your needs. As you step inside, you'll be greeted by an impressive family room that sets the tone for the entire house. For those special gatherings, enjoy the convenience of both a formal dining room and a cozy breakfast area. The heart of the home, the large kitchen, boasts ample cabinet space, a convenient center island, built-in appliances, and a breakfast bar. Step outside to the expansive covered patio, where you can unwind and entertain. The in-ground pool is a standout feature, boasting a $35,000 upgrade with new plaster, control panel, and tile, ensuring endless hours of enjoyment and relaxation. Don't miss it!
Sold
Price Unknown
3113 Persimmon Pl, Rowlett, TX 75088
5beds
3,042sqft
Single Family Residence
Built in 1994
10,105 Square Feet Lot
$450,000 Zestimate®
$--/sqft
$3,598 Estimated rent
Home value
$450,000
$428,000 - $473,000
$3,598/mo
Zestimate® history
Owner options
List your home for rent
$3,598/mo
Rent Zestimate®
Find your next renter with Zillow Rental Manager. Plus, with online applications, you can quickly screen prospective tenants – for free.
$3,598/mo
Rent Zestimate®
Refinance and save
Refinancing to a lower rate could help reduce your monthly payments and save thousands over the life of the loan.
Explore your selling options
Work with a Zillow partner agent
Leverage their expertise and Zillow's premium Showcase listings to get your home seen by more buyers.
Get startedList with your own agent
Get your home in front of millions of buyers by listing it on Zillow.
Learn how to do itSell it yourself
Take full control of how buyers see your home on Zillow by listing For Sale by Owner (FSBO).
List your homeWhat's special
Impeccably maintainedNew plasterHobby spaceControl panelBuilt-in appliancesConvenient center islandLarge kitchen
Zillow last checked:
Listing updated:
Listed by:
Saundra Hess 0692834 844-819-1373,
Orchard Brokerage 844-819-1373
Bought with:
Hiwot Haile
JPAR - Plano
Source: NTREIS,MLS#: 20425250
Facts & features
Interior
Bedrooms & bathrooms
- Bedrooms: 5
- Bathrooms: 3
- Full bathrooms: 3
Primary bedroom
- Features: En Suite Bathroom, Walk-In Closet(s)
- Level: First
- Dimensions: 16 x 15
Bedroom
- Level: First
- Dimensions: 14 x 11
Bedroom
- Level: First
- Dimensions: 13 x 0
Bedroom
- Level: First
- Dimensions: 11 x 10
Bedroom
- Features: Walk-In Closet(s)
- Level: First
- Dimensions: 15 x 9
Primary bathroom
- Features: Built-in Features, Dual Sinks, En Suite Bathroom, Garden Tub/Roman Tub, Separate Shower
- Level: First
- Dimensions: 15 x 8
Breakfast room nook
- Level: First
- Dimensions: 13 x 10
Dining room
- Level: First
- Dimensions: 11 x 11
Family room
- Features: Built-in Features, Fireplace
- Level: First
- Dimensions: 19 x 18
Other
- Level: First
- Dimensions: 9 x 4
Other
- Features: Built-in Features, Dual Sinks, Linen Closet
- Level: First
- Dimensions: 10 x 4
Kitchen
- Features: Breakfast Bar, Built-in Features, Kitchen Island, Pantry, Stone Counters, Tile Counters
- Level: First
- Dimensions: 15 x 13
Laundry
- Level: First
- Dimensions: 7 x 5
Living room
- Level: First
- Dimensions: 18 x 17
Heating
- Central, Electric
Cooling
- Central Air, Ceiling Fan(s)
Appliances
- Included: Dishwasher, Electric Cooktop, Electric Oven, Gas Water Heater, Microwave
- Laundry: Common Area, Laundry in Utility Room
Features
- Built-in Features, Decorative/Designer Lighting Fixtures, Double Vanity, High Speed Internet, Kitchen Island, Pantry, Paneling/Wainscoting, Cable TV, Walk-In Closet(s)
- Flooring: Laminate, Tile
- Windows: Window Coverings
- Has basement: No
- Number of fireplaces: 1
- Fireplace features: Family Room
Interior area
- Total interior livable area: 3,042 sqft
Property
Parking
- Total spaces: 4
- Parking features: Alley Access, Concrete, Driveway, Garage, Garage Faces Rear
- Attached garage spaces: 2
- Carport spaces: 2
- Covered spaces: 4
- Has uncovered spaces: Yes
Features
- Levels: One
- Stories: 1
- Patio & porch: Patio, Covered
- Exterior features: Private Yard, Rain Gutters
- Pool features: In Ground, Outdoor Pool, Pool, Pool/Spa Combo
- Fencing: Back Yard,Fenced,Wood
Lot
- Size: 10,105 Square Feet
- Features: Corner Lot, Landscaped, Subdivision, Few Trees
- Residential vegetation: Grassed
Details
- Parcel number: 44023640050100000
Construction
Type & style
- Home type: SingleFamily
- Architectural style: Traditional,Detached
- Property subtype: Single Family Residence
Materials
- Brick
- Foundation: Slab
- Roof: Composition
Condition
- Year built: 1994
Utilities & green energy
- Sewer: Public Sewer
- Water: Public
- Utilities for property: Electricity Available, Phone Available, Sewer Available, Water Available, Cable Available
Community & HOA
Community
- Features: Sidewalks, Curbs
- Subdivision: Westwood Estates
HOA
- Has HOA: No
Location
- Region: Rowlett
Financial & listing details
- Tax assessed value: $456,950
- Annual tax amount: $9,207
- Date on market: 10/18/2023
- Cumulative days on market: 4 days
- Listing terms: Cash,Conventional,FHA,VA Loan
- Electric utility on property: Yes
Price history
| Date | Event | Price |
|---|---|---|
| 10/26/2023 | Sold | -- |
Source: NTREIS #20425250 Report a problem | ||
| 9/22/2023 | Pending sale | $497,000$163/sqft |
Source: NTREIS #20425250 Report a problem | ||
| 9/15/2023 | Contingent | $497,000$163/sqft |
Source: NTREIS #20425250 Report a problem | ||
| 9/11/2023 | Listed for sale | $497,000+107.5%$163/sqft |
Source: NTREIS #20425250 Report a problem | ||
| 10/8/2010 | Listing removed | $239,500$79/sqft |
Source: Keller Williams - Lake Cities #11416352 Report a problem | ||
| 6/15/2010 | Price change | $239,500-2%$79/sqft |
Source: Keller Williams Realty Lake Cities #11416352 Report a problem | ||
| 6/9/2010 | Listed for sale | $244,500$80/sqft |
Source: Visual Tour #11416352 Report a problem | ||
Public tax history
| Year | Property taxes | Tax assessment |
|---|---|---|
| 2025 | $6,132 +4.3% | $456,950 +1.3% |
| 2024 | $5,876 +118.3% | $451,070 +0.9% |
| 2023 | $2,692 -2.5% | $447,000 +17.6% |
| 2022 | $2,760 +1.4% | $379,980 +23% |
| 2021 | $2,721 -0.8% | $308,810 |
| 2020 | $2,742 -0.2% | $308,810 |
| 2019 | $2,748 +0.3% | $308,810 +3.3% |
| 2018 | $2,739 -53% | $298,900 +10.1% |
| 2017 | $5,827 +0.7% | $271,430 |
| 2016 | $5,785 +5% | $271,430 +18.2% |
| 2015 | $5,509 | $229,660 +3% |
| 2014 | $5,509 | $223,070 |
| 2013 | -- | -- |
| 2012 | -- | -- |
| 2011 | -- | -- |
| 2010 | -- | -- |
| 2009 | -- | -- |
| 2008 | -- | -- |
| 2007 | -- | -- |
| 2005 | -- | -- |
| 2004 | -- | -- |
| 2003 | -- | -- |
| 2002 | -- | -- |
| 2001 | -- | -- |
Find assessor info on the county website
Neighborhood: Westwood Estates
Nearby homes
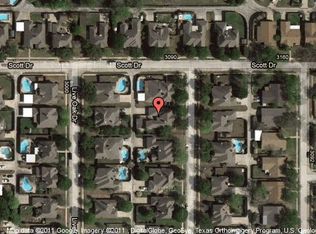
- $432,2003 bd2 ba2.5k sqft3109 Persimmon Pl, Rowlett, TX 75088Off Market
- $452,4003 bd2 ba3k sqft3114 Live Oak Dr, Rowlett, TX 75088Off Market
- $445,5004 bd3 ba3.3k sqft3109 Scott Dr, Rowlett, TX 75088Off Market
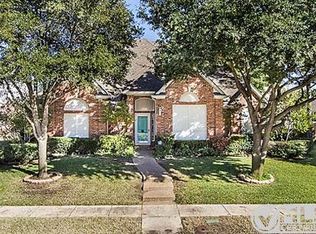
- $423,2003 bd3 ba2.7k sqft3110 Live Oak Dr, Rowlett, TX 75088Off Market
- $463,9005 bd4 ba3.4k sqft3105 Persimmon Pl, Rowlett, TX 75088Off Market
- $384,9003 bd2 ba2.5k sqft3105 Scott Dr, Rowlett, TX 75088Off Market
- $411,9003 bd3 ba3k sqft3114 Persimmon Pl, Rowlett, TX 75088Off Market
- $435,7003 bd3 ba2.8k sqft3113 Scott Dr, Rowlett, TX 75088Off Market
Nearby schools
GreatSchools rating
- 5/10Rowlett Elementary SchoolGrades: PK-5Distance: 0.2 mi
- NACoyle Middle SchoolGrades: 7-8Distance: 1 mi
- 4/10Rowlett High SchoolGrades: 9-12Distance: 1 mi
Schools provided by the listing agent
- District: Garland ISD
Source: NTREIS. This data may not be complete. We recommend contacting the local school district to confirm school assignments for this home.
Get a cash offer in 3 minutes
Find out how much your home could sell for in as little as 3 minutes with a no-obligation cash offer.
Estimated market value
$450,000
Get a cash offer in 3 minutes
Find out how much your home could sell for in as little as 3 minutes with a no-obligation cash offer.
Estimated market value
$450,000
- Texas
- Dallas County
- Rowlett
- 75088
- Westwood Estates
- 3113 Persimmon Pl
