**WELCOME TO 3113 PRIMROSE IN DESIRABLE ROSEWOOD VILLAGE**AN INVITING UPPER END UNIT CONDO OFFERING OVER 1,100 SQ FT OF COMFORTABLE, MOVE IN READY LIVING WITH LIMITED NEIGHBORING UNITS FOR ADDED PRIVACY**STEP INSIDE TO A WELCOMING FOYER WITH A CONVENIENT CLOSET AND DIRECT ACCESS TO THE ATTACHED GARAGE**THE OPEN CONCEPT LIVING ROOM FEATURES SOARING CATHEDRAL CEILINGS AND A COZY GAS FIREPLACE, CREATING A BRIGHT AND RELAXING SPACE PERFECT FOR EVERYDAY LIVING OR ENTERTAINING** THE STYLISH, UPDATED KITCHEN IS EQUIPPED WITH LARGE CABINETS FOR TONS OF STORAGE, AND ALL APPLIANCES INCLUDED, FLOWING SEAMLESSLY INTO THE MAIN LIVING AREA** ENJOY THE CONVENIENCE OF A DEDICATED LAUNDRY AND MECHANICAL ROOM, ALL ON ONE LEVEL, WITH A WASHER AND DRYER**THE SPACIOUS PRIMARY SUITE OFFERS A LARGE WALK-IN CLOSET AND A COMFORTABLE EN SUITE BATH**THE SECOND BEDROOM IS GENEROUSLY SIZED AND LOCATED NEXT TO A FULL BATHROOM**STEP OUTSIDE TO YOUR PRIVATE DECK, PERFECT FOR MORNING COFFEE OR EVENING RELAXATION**ADDITIONAL UPDATES INCLUDE A UPDATED GARAGE DOOR OPERATOR AND ROOF**RESIDENTS OF ROSEWOOD VILLAGE ENJOY FANTASTIC COMMUNITY AMENITIES, INCLUDING AN INGROUND POOL, CLUBHOUSE, AND FITNESS CENTER**THIS WELL-MAINTAINED CONDO TRULY HAS IT ALL**MOVE IN AND ENJOY!
Sold for $232,500
$232,500
3113 Primrose Ln, Ypsilanti, MI 48197
2beds
1,193sqft
Condominium
Built in 2002
-- sqft lot
$232,400 Zestimate®
$195/sqft
$1,884 Estimated rent
Home value
$232,400
$221,000 - $244,000
$1,884/mo
Zestimate® history
Owner options
List your home for rent
$1,884/mo
Rent Zestimate®
Find your next renter with Zillow Rental Manager. Plus, with online applications, you can quickly screen prospective tenants – for free.
$1,884/mo
Rent Zestimate®
Refinance and save
$2,080/mo
Est. payment
Refinancing to a lower rate could help reduce your monthly payments and save thousands over the life of the loan.
$2,080/mo
Est. payment
Explore your selling options
Work with a Zillow partner agent
Leverage their expertise and Zillow's premium Showcase listings to get your home seen by more buyers.
Get startedList with your own agent
Get your home in front of millions of buyers by listing it on Zillow.
Learn how to do itSell it yourself
Take full control of how buyers see your home on Zillow by listing For Sale by Owner (FSBO).
List your homeWhat's special
Zillow last checked:
Listing updated:
Listed by:
Timothy Hillmer 313-274-7200,
Century 21 Curran & Oberski,
Matthew A Hillmer 313-977-0549,
Century 21 Curran & Oberski
Bought with:
Panayiotis Cardasis, 6501456638
Preferred, Realtors Ltd
Source: Realcomp II,MLS#: 20261024061
Facts & features
Interior
Bedrooms & bathrooms
- Bedrooms: 2
- Bathrooms: 2
- Full bathrooms: 2
Primary bedroom
- Level: Entry
- Area: 180
- Dimensions: 15 X 12
Bedroom
- Level: Entry
- Area: 120
- Dimensions: 10 X 12
Primary bathroom
- Level: Entry
- Area: 40
- Dimensions: 5 X 8
Other
- Level: Entry
- Area: 54
- Dimensions: 6 X 9
Dining room
- Level: Entry
- Area: 153
- Dimensions: 17 X 9
Kitchen
- Level: Entry
- Area: 96
- Dimensions: 12 X 8
Laundry
- Level: Entry
- Area: 15
- Dimensions: 3 X 5
Living room
- Level: Entry
- Area: 228
- Dimensions: 19 X 12
Heating
- Forced Air, Natural Gas
Cooling
- Central Air
Appliances
- Included: Dishwasher, Dryer, Free Standing Gas Oven, Free Standing Refrigerator, Microwave, Washer
Features
- Has basement: No
- Has fireplace: Yes
- Fireplace features: Family Room
Interior area
- Total interior livable area: 1,193 sqft
- Finished area above ground: 1,193
Property
Parking
- Total spaces: 1
- Parking features: One Car Garage, Attached
- Attached garage spaces: 1
Features
- Levels: Two
- Stories: 2
- Entry location: GroundLevelwSteps
- Fencing: Fencingnot Allowed
Details
- Parcel number: L01226230036
- Special conditions: Short Sale No,Standard
Construction
Type & style
- Home type: Condo
- Architectural style: End Unit,Ranch
- Property subtype: Condominium
Materials
- Vinyl Siding
- Foundation: Slab
- Roof: Asphalt
Condition
- New construction: No
- Year built: 2002
Utilities & green energy
- Sewer: Public Sewer
- Water: Public
Community & HOA
Community
- Subdivision: ROSEWOOD VILLAGE CONDO
HOA
- Has HOA: Yes
- Services included: Cable TV, Internet, Sewer, Snow Removal, Trash
- HOA fee: $455 monthly
- HOA phone: 866-768-3363
Location
- Region: Ypsilanti
Financial & listing details
- Price per square foot: $195/sqft
- Tax assessed value: $84,901
- Annual tax amount: $2,164
- Date on market: 4/14/2026
- Cumulative days on market: 24 days
- Listing agreement: Exclusive Right To Sell
- Listing terms: Cash,Conventional
Price history
| Date | Event | Price |
|---|---|---|
| 6/10/2026 | Sold | $232,500-3.1%$195/sqft |
Source:  Realcomp II #20261024061 Report a problem Realcomp II #20261024061 Report a problem | ||
| 5/12/2026 | Pending sale | $239,999$201/sqft |
Source: Realcomp II #20261024061 Report a problem | ||
| 4/14/2026 | Listed for sale | $239,999+9.1%$201/sqft |
Source: Realcomp II #20261024061 Report a problem | ||
| 11/18/2025 | Sold | $220,000-4.3%$184/sqft |
Source:  MichRIC #25044051 Report a problem MichRIC #25044051 Report a problem | ||
| 11/15/2025 | Pending sale | $229,900$193/sqft |
Source: MichRIC #25044051 Report a problem | ||
| 10/30/2025 | Contingent | $229,900$193/sqft |
Source: MichRIC #25044051 Report a problem | ||
| 10/23/2025 | Price change | $229,900-10.7%$193/sqft |
Source: MichRIC #25044051 Report a problem | ||
| 8/28/2025 | Price change | $257,500-4.6%$216/sqft |
Source: MichRIC #25044051 Report a problem | ||
| 8/6/2025 | Listed for sale | $269,900+92.9%$226/sqft |
Source: MichRIC #25039346 Report a problem | ||
| 9/20/2013 | Sold | $139,900$117/sqft |
Source: Public Record Report a problem | ||
| 7/24/2013 | Listed for sale | $139,900+24.9%$117/sqft |
Source: Edward Surovell Realtors #3215053 Report a problem | ||
| 5/3/2011 | Sold | $112,000-39.9%$94/sqft |
Source: Public Record Report a problem | ||
| 8/30/2004 | Sold | $186,305$156/sqft |
Source: Public Record Report a problem | ||
Public tax history
| Year | Property taxes | Tax assessment |
|---|---|---|
| 2025 | $3,389 | $124,283 +13.2% |
| 2024 | -- | $109,747 +15.3% |
| 2023 | -- | $95,200 +5.9% |
| 2022 | -- | $89,900 -1.2% |
| 2021 | -- | $91,000 +1% |
| 2020 | $2,937 | $90,100 +10% |
| 2019 | -- | $81,900 +6% |
| 2018 | -- | $77,300 +2.2% |
| 2017 | -- | $75,600 +14% |
| 2016 | -- | $66,339 +0.3% |
| 2015 | -- | $66,141 +22.5% |
| 2014 | -- | $54,000 |
| 2013 | -- | $54,000 +2.1% |
| 2012 | -- | $52,900 -3.6% |
| 2011 | -- | $54,900 -11.6% |
| 2010 | -- | $62,113 -0.3% |
| 2009 | -- | $62,300 -21.5% |
| 2008 | -- | $79,400 -1.6% |
| 2007 | -- | $80,662 -5.5% |
| 2005 | -- | $85,400 +13.4% |
| 2004 | -- | $75,300 +6.2% |
| 2003 | -- | $70,900 |
Find assessor info on the county website
Neighborhood: Rosewood Village
Nearby homes
- $263,5002 bd2 ba1.4k sqft3109 Primrose Ln, Ypsilanti, MI 48197Off Market
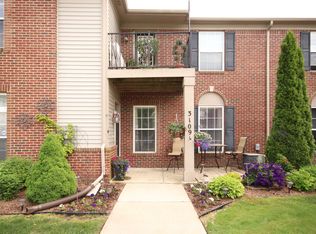
- $281,2002 bd2 ba1.6k sqft3111 Primrose Ln, Ypsilanti, MI 48197Off Market
- $240,0002 bd2 ba1.1k sqft3125 Primrose Ln, Ypsilanti, MI 48197Off Market
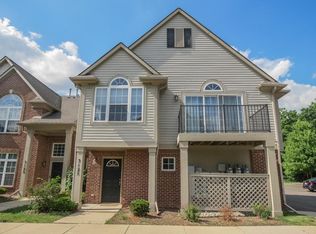
- $262,9002 bd2 ba1.4k sqft3121 Primrose Ln, Ypsilanti, MI 48197Off Market
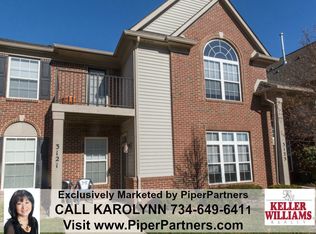
- $285,0002 bd2 ba1.6k sqft3105 Primrose Ln, Ypsilanti, MI 48197Sold
- $272,5002 bd2 ba1.4k sqft3107 Primrose Ln, Ypsilanti, MI 48197Sold
- $255,5002 bd2 ba1.5k sqft3119 Primrose Ln, Ypsilanti, MI 48197Off Market
- $267,0002 bd2 ba1.6k sqft3117 Primrose Ln, Ypsilanti, MI 48197Off Market
Nearby schools
GreatSchools rating
- 5/10Carpenter SchoolGrades: K-5Distance: 3.7 mi
- 6/10Scarlett Middle SchoolGrades: 6-8Distance: 2.6 mi
- 8/10Huron High SchoolGrades: 9-12Distance: 5.8 mi
Get a cash offer in 3 minutes
Find out how much your home could sell for in as little as 3 minutes with a no-obligation cash offer.
Estimated market value
$232,400
Get a cash offer in 3 minutes
Find out how much your home could sell for in as little as 3 minutes with a no-obligation cash offer.
Estimated market value
$232,400
- Michigan
- Washtenaw County
- Ypsilanti
- 48197
- Rosewood Village
- 3113 Primrose Ln
Nearby cities
Nearby neighborhoods
Nearby zip codes
Other Ypsilanti Topics
