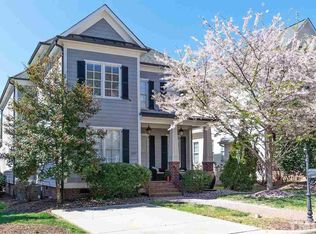
Everybody Loves Raymond Street. 3113 Raymond has a covered front porch with a brick floor, a private covered side porch, a fenced in yard, soaring mature trees and an attached 2-car garage. 3113 Raymond has beautiful hardwood floors, a downstairs master suite, a top to bottom remodeled cook's kitchen, a new downstairs HVAC system, a gas log fireplace, a newly added upstairs den, new carpet runners on stairs, new leaf filter gutters, added insulation in 2nd and 3rd floor attic storage areas. Plenty of walk in and walk up storage space. Garage and parking space in the rear are accessible by driveway/alley. Seller planted lots of North Carolina native plant life which support pollinators such as butterflies, bees and hummingbirds. The list of walkable places of interest is long: NCSU, The greenway, Cup-o-joe, Fred Olds Elementary, Forest Hills pre-school, Pollock Park playground, Hillsborough Street eateries and more.
For sale
$1,050,000
3113 Raymond St, Raleigh, NC 27607
4beds
3,267sqft
Single Family Residence
Built in 2007
6,969 Square Feet Lot
$1,012,600 Zestimate®
$321/sqft
$-- HOA
What's special
Gas log fireplaceFenced in yardBeautiful hardwood floorsPrivate covered side porchDownstairs master suiteNewly added upstairs denSoaring mature trees
- 23 hours
- 462
- 38
Zillow last checked:
Listing updated:
Listed by:
George Huntley 919-815-0820,
Huntley Realty
Source: Doorify MLS,MLS#: 10192129
Facts & features
Interior
Bedrooms & bathrooms
- Bedrooms: 4
- Bathrooms: 4
- Full bathrooms: 3
- 1/2 bathrooms: 1
- Main level bathrooms: 2
- Main level bedrooms: 1
Primary bedroom
- Level: Main
Heating
- Central, Electric, Fireplace(s), Heat Pump, Natural Gas
Cooling
- Central Air, Ceiling Fan(s), Dual, Electric, Gas, Heat Pump
Appliances
- Included: Cooktop, Dryer, Double Oven, Dishwasher, Free-Standing Refrigerator, Gas Cooktop, Ice Maker, Oven, Plumbed For Ice Maker, Refrigerator, Range Hood, Stainless Steel Appliance(s), Tankless Water Heater, Washer, Washer/Dryer
- Laundry: Inside, Laundry Room, Sink
Features
- Breakfast Bar, Built-in Features, Bookcases, Ceiling Fan(s), Chandelier, Crown Molding, Double Vanity, Entrance Foyer, Eat-in Kitchen, Kitchen Island, Open Floorplan, Pantry, Primary Downstairs, Recessed Lighting, Storage, Tray Ceiling(s), Walk-In Closet(s), Whirlpool Tub, Separate Shower, Bathtub/Shower Combination, Quartz Counters, Smooth Ceilings
- Flooring: Carpet, Hardwood, Luxury Vinyl, Tile, Wood
- Doors: French Doors
- Basement: Unfinished
- Fireplace features: Living Room, Raised Hearth
- Common walls with other units/homes: No Common Walls
Interior area
- Total structure area: 3,267
- Total interior livable area: 3,267 sqft
- Finished area above ground: 3,267
- Finished area below ground: 0
Property
Parking
- Total spaces: 2
- Parking features: Alley Access, Attached, Concrete, Driveway, Garage, Inside Entrance, Paved
- Garage spaces: 2
- Has uncovered spaces: Yes
Features
- Levels: Two
- Stories: 2
- Entry location: front door code
- Patio & porch: Covered, Enclosed, Front Porch, Porch, Screened, Side Porch
- Exterior features: Private Yard, Rain Gutters, Fenced Yard
- Fencing: Back Yard,Fenced,Gate,Wood
- Has view: Yes
- View description: Trees/Woods
Lot
- Size: 6,969 Square Feet
- Features: Back Yard
- Residential vegetation: See Remarks
Details
- Parcel number: 079415535179000 0347183
- Zoning: R-10
- Special conditions: Standard
Construction
Type & style
- Home type: SingleFamily
- Architectural style: Craftsman,Traditional
- Property subtype: Single Family Residence
Materials
- Fiber Cement
- Foundation: Crawlspace
- Roof: Asphalt,Metal,Shingle
Condition
- Updated/Remodeled
- New construction: No
- Year built: 2007
Utilities & green energy
- Sewer: Public Sewer
- Water: Public
Community & HOA
Community
- Features: Suburban, Street Lights
- Subdivision: Wilmont
HOA
- Has HOA: No
Location
- Region: Raleigh
Financial & listing details
- Price per square foot: $321/sqft
- Tax assessed value: $1,052,216
- Annual tax amount: $9,196
- Date on market: 9/11/2026
- Listing agreement: Exclusive Right To Sell
- Listing terms: 1031 Exchange,Cash,Contract,Conventional
- Road surface type: Alley Paved
Estimated market value
$1,012,600
$962,000 - $1.06M
$2,675/mo
Price history
| Date | Event | Price |
|---|---|---|
| 9/11/2026 | Listed for sale | $1,050,000+44.8%$321/sqft |
Source:  Doorify MLS #10192129 Report a problem Doorify MLS #10192129 Report a problem | ||
| 9/30/2020 | Sold | $725,000-2.7%$222/sqft |
Source: Doorify MLS #2329883 Report a problem | ||
| 9/5/2020 | Pending sale | $745,000$228/sqft |
Source: Berkshire Hathaway HomeServices Carolinas Realty #2329883 Report a problem | ||
| 8/26/2020 | Price change | $745,000-0.6%$228/sqft |
Source: Berkshire Hathaway HomeServices Carolinas Realty #2329883 Report a problem | ||
| 7/14/2020 | Listed for sale | $749,500+7.1%$229/sqft |
Source: Berkshire Hathaway HomeServices YSU #2329883 Report a problem | ||
| 5/25/2017 | Sold | $700,000-2.1%$214/sqft |
Source: Public Record Report a problem | ||
| 4/21/2017 | Pending sale | $715,000$219/sqft |
Source: Glenwood Agency, LLC #2116542 Report a problem | ||
| 4/12/2017 | Listed for sale | $715,000$219/sqft |
Source: Glenwood Agency, LLC #2116542 Report a problem | ||
| 3/28/2017 | Pending sale | $715,000$219/sqft |
Source: Glenwood Agency, LLC #2116542 Report a problem | ||
| 3/17/2017 | Listed for sale | $715,000+10%$219/sqft |
Source: Glenwood Agency, LLC #2116542 Report a problem | ||
| 10/25/2007 | Sold | $650,000$199/sqft |
Source: Public Record Report a problem | ||
Public tax history
| Year | Property taxes | Tax assessment |
|---|---|---|
| 2025 | $9,196 +0.4% | $1,052,216 |
| 2024 | $9,159 +24.6% | $1,052,216 +56.4% |
| 2023 | $7,353 +7.6% | $672,765 |
| 2022 | $6,832 +4% | $672,765 |
| 2021 | $6,566 +1.9% | $672,765 |
| 2020 | $6,446 -1.2% | $672,765 +19.9% |
| 2019 | $6,523 | $561,124 |
| 2018 | $6,523 +11.4% | $561,124 |
| 2017 | $5,857 +2.1% | $561,124 |
| 2016 | $5,737 -8.7% | $561,124 -7.3% |
| 2015 | $6,286 +5.5% | $605,152 |
| 2014 | $5,961 | $605,152 |
| 2013 | -- | $605,152 |
| 2012 | -- | $605,152 |
| 2011 | -- | $605,152 |
| 2010 | -- | $605,152 |
| 2009 | -- | $605,152 |
Find assessor info on the county website
Monthly payment
Est. payment
Payment breakdown
Explore the cost of this home by adjusting the details. Changes won't be saved.Climate risks
Neighborhood: Wade
Nearby schools
Schools provided by the listing agent
- Elementary: Wake - Olds Elementary
- Middle: Wake - Martin Middle
- High: Wake - Needham Broughton High
Source: Doorify MLS. This data may not be complete. We recommend contacting the local school district to confirm school assignments for this home.
Similar homes
- $715,0003 bd2 ba1.8k sqft3413 Redbud Ln, Raleigh, NC 27607For Sale

 MLS ID #10192090, Stephanie Garrison Cole. Doorify MLS
 - $925,0004 bd3 ba3.3k sqft1003 Gardner St, Raleigh, NC 27607For Sale
 MLS ID #10179270, Beth Smoot. Doorify MLS
 - $1,214,5004 bd4 ba3.2k sqft2145 Wake Dr, Raleigh, NC 27608For Sale
 MLS ID #10191234, David Worters. Doorify MLS
 - $899,9003 bd3 ba1.9k sqft1403 Park Dr, Raleigh, NC 27605For Sale
 MLS ID #10191972, Johnny Chappell. Doorify MLS
 - $875,0004 bd3 ba2.3k sqft2600 Wade Ave, Raleigh, NC 27607For SaleMLS ID #10162532, Sharon Evans. Doorify MLS
- $825,0004 bd3 ba2.1k sqft2608 Clark Ave, Raleigh, NC 27607For SaleMLS ID #10175062, Anne DelPapa. Doorify MLS
- $1,129,0003 bd2 ba2.9k sqft809 Lake Boone Trl, Raleigh, NC 27607For SaleMLS ID #10162080, Elizabeth Cranfill. Doorify MLS
- $825,0003 bd2 ba2k sqft2617 London Dr, Raleigh, NC 27608For SaleMLS ID #10191485, Gena Rich. Doorify MLS
- $849,9005 bd5 ba3.1k sqft3417 Horton St, Raleigh, NC 27607For SaleMLS ID #10154860, Dale Moody. Doorify MLS
- $734,0004 bd3 ba2.5k sqft315 Grand Ave, Raleigh, NC 27606For SaleMLS ID #10191760, Gretchen Coley. Doorify MLS
- $1,200,0004 bd3 ba2.3k sqft1001 W Peace St, Raleigh, NC 27605For SaleMLS ID #10187551, John Merriman. Doorify MLS
- $760,0003 bd2 ba1.8k sqft2612 Barmettler St, Raleigh, NC 27607For SaleMLS ID #10189216, Jami Amidon. Doorify MLS
- $979,0006 bd5 ba3.4k sqft116 Hawthorne Rd, Raleigh, NC 27605For SaleMLS ID #10182428, Ashley Hum. Doorify MLS
- $1,050,0004 bd2 ba2.2k sqft517 N East St, Raleigh, NC 27604For SaleMLS ID #10176694, Terri Poulsen. Doorify MLS
- $715,0006 bd4 ba4k sqft2603 Van Dyke Ave, Raleigh, NC 27607For SaleMLS ID #10169745, Jason Queen. Doorify MLS
- $925,0003 bd4 ba2.5k sqft1209 Harp St, Raleigh, NC 27604For SaleMLS ID #10190655, Cynthia Quarantello. Doorify MLS
- $1,499,0004 bd5 ba3.8k sqft2017 Ridge Rd, Raleigh, NC 27607For SaleMLS ID #10182193, Laura Bromhal. Doorify MLS
- $1,250,0004 bd3 ba3.1k sqft620 Cutler St, Raleigh, NC 27603For SaleMLS ID #10190611, Kimberlie Meeker. Doorify MLS
- $1,229,9004 bd4 ba2.4k sqft301 1/2 Bickett Blvd, Raleigh, NC 27608New ConstructionMLS ID #10191591, Jason Queen. Doorify MLS
- $565,0003 bd3 ba1.6k sqft3408 Cherry Ln, Raleigh, NC 27607For SaleMLS ID #10187211, David Wilson. Doorify MLS
