Skip main navigation
Sold for $271,000
  • $271,000

    3113 Rosedale Blvd, Louisville, KY 40220

    3beds
    1,700sqft
    Single Family Residence
    Built in 1954
    9,147 Square Feet Lot
    $271,100 Zestimate®
    $159/sqft
    $1,885 Estimated rent

    Home value

    $271,100

    $258,000 - $285,000

    $1,885/mo

    Zestimate® history
    Loading
    Loading...

    Owner options

    List your home for rent

    $1,885/mo

    Rent Zestimate®

    Find your next renter with Zillow Rental Manager. Plus, with online applications, you can quickly screen prospective tenants – for free.

    Learn more

    $1,885/mo

    Rent Zestimate®

    Refinance and save

    $1,701/mo

    Est. payment

    Refinancing to a lower rate could help reduce your monthly payments and save thousands over the life of the loan.

    See today's rates

    $1,701/mo

    Est. payment

    Explore your selling options

    Work with a Zillow partner agent

    Leverage their expertise and Zillow's premium Showcase listings to get your home seen by more buyers.

    Get started

    List with your own agent

    Get your home in front of millions of buyers by listing it on Zillow.

    Learn how to do it

    Sell it yourself

    Take full control of how buyers see your home on Zillow by listing For Sale by Owner (FSBO).

    List your home

    What's special

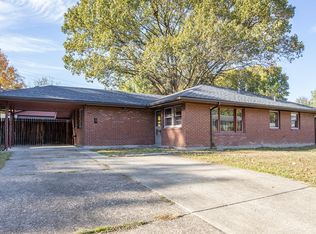
    Brick ranchCeramic stone flooringUpdated eat-in kitchenStainless steel appliancesBeautiful built-in bookshelvesCharming florida roomHardwood laminate flooring

    Welcome home to this adorable brick ranch that's surprisingly spacious and full of character! Offering an abundance of living space, this home features hardwood laminate flooring, a cool, inviting family room that flows seamlessly into the dining area and charming Florida room—perfect for relaxing or entertaining. The updated eat-in kitchen features ceramic stone flooring, crisp white raised-panel cabinetry with crown molding, an abundance of cabinetry with upgraded pull-out shelving for exceptional storage and convenience, stainless steel appliances, and plenty of space for everyday dining. Decorative leaded-glass exterior doors fill the space with natural light while adding timeless charm. A versatile bonus room featuring beautiful built-in bookshelves offers endless possibilities and could easily serve as a spacious primary suite, home office, library, or flex space. With the existing laundry room/walk-in closet, there's ample space to easily add a second full bathroom, creating a true private owner's retreat and fourth bedroom. Three additional bedrooms and a full bath provide comfortable accommodations for family or guests. Step outside to enjoy the enormous, newly fenced backyard with fresh landscaping, offering plenty of room to play, garden, or entertain. Ideally located with easy access to Bowman Field, Seneca Park, Paul's Fruit Market, and the shopping, dining, and entertainment destinations of the Highlands, Hikes Point, and St. Matthews, this home combines charm, flexibility, and convenience in one exceptional package. Don't miss your opportunity to make it yours! Owner is Licensed Realtor in the state of Ky

    Zillow last checked:

    Listing updated:

    Listed by:

    Lisa George 502-836-3100,

    85W Real Estate

    Bought with:

    Emily Hughes, 78023

    Lenihan Sotheby's Int'l Realty

    Source: Metro Search Inc. LLC DBA Apex MLS,MLS#: 1724780MLS Logo

    Facts & features

    Interior

    Bedrooms & bathrooms
    • Bedrooms: 3
    • Bathrooms: 1
    • Full bathrooms: 1
    Primary bedroom
    • Level: First
    Bedroom
    • Level: First
    Bedroom
    • Level: First
    Full bathroom
    • Level: First
    Dining area
    • Level: First
    Family room
    • Level: First
    Kitchen
    • Level: First
    Living room
    • Level: First
    Sun room
    • Level: First
    Heating
    • Forced Air
    Cooling
    • Central Air
    Features
    • Open Floorplan
    • Basement: None
    • Has fireplace: No
    Interior area
    • Total structure area: 1,700
    • Total interior livable area: 1,700 sqft
    • Finished area above ground: 1,700
    • Finished area below ground: 0

    Property

    Parking
    • Parking features: Driveway
    • Has uncovered spaces: Yes
    Features
    • Stories: 1
    • Patio & porch: Deck, Porch
    • Fencing: Privacy,Full
    Lot
    • Size: 9,147 Square Feet
    • Features: Level
    Details
    • Parcel number: 082F01120000

    Construction

    Type & style
    • Home type: SingleFamily
    • Architectural style: Ranch
    • Property subtype: Single Family Residence
    Materials
    • Brick Veneer, Brick
    • Foundation: Concrete Perimeter
    • Roof: Shingle
    Condition
    • Year built: 1954

    Utilities & green energy

    • Sewer: Public Sewer
    • Water: Public
    • Utilities for property: Electricity Connected, Natural Gas Connected

    Community & HOA

    Community
    • Subdivision: Highgate Springs
    HOA
    • Has HOA: No
    Location
    • Region: Louisville

    Financial & listing details

    • Price per square foot: $159/sqft
    • Tax assessed value: $229,600
    • Annual tax amount: $2,893
    • Date on market: 7/30/2026
    • Electric utility on property: Yes

    Price history

    DateEventPrice
    8/21/2026Sold$271,000$159/sqft
    Source: Metro Search Inc. LLC DBA Apex MLS #1724780 Report a problem
    8/7/2026Pending sale$271,000$159/sqft
    Source: Metro Search Inc. LLC DBA Apex MLS #1724780 Report a problem
    7/31/2026Contingent$271,000+2.3%$159/sqft
    Source: Metro Search Inc. LLC DBA Apex MLS #1724780 Report a problem
    7/30/2026Listed for sale$265,000+15.4%$156/sqft
    Source: Metro Search Inc. LLC DBA Apex MLS #1724780 Report a problem
    2/11/2025Listing removed$1,950$1/sqft
    Source: Zillow Rentals Report a problem
    1/31/2025Listed for rent$1,950$1/sqft
    Source: Zillow Rentals Report a problem
    10/24/2024Sold$229,600+2%$135/sqft
    Source: Metro Search Inc. LLC DBA Apex MLS #1670987 Report a problem
    9/22/2024Contingent$225,000$132/sqft
    Source: Metro Search Inc. LLC DBA Apex MLS #1670987 Report a problem
    9/20/2024Listed for sale$225,000+23.6%$132/sqft
    Source: Metro Search Inc. LLC DBA Apex MLS #1670987 Report a problem
    6/28/2019Sold$182,000$107/sqft
    Source: Public Record Report a problem
    5/23/2019Pending sale$182,000$107/sqft
    Source: Rainey, Allen & Shaw REALTORS #1532633 Report a problem
    5/21/2019Listed for sale$182,000$107/sqft
    Source: Rainey, Allen & Shaw REALTORS #1532633 Report a problem

    Public tax history

    YearProperty taxesTax assessment
    2025$2,893 +7.5%$229,600 +9.6%
    2024$2,690 +10.1%$209,520 +15.1%
    2023$2,442 -1.3%$182,000
    2022$2,475 -6.2%$182,000
    2021$2,638 +5.5%$182,000
    2020$2,501 $182,000 +39.4%
    2019$2,501 +44.7%$130,550
    2018$1,729 $130,550
    2017$1,729 +56.5%$130,550 +18.1%
    2013$1,105 $110,500
    2011$1,105 $110,500
    2010$1,105 $110,500
    2009$1,105 $110,500
    2007-- $110,500
    2006-- $110,500
    2005-- $110,500
    2004-- $110,500
    Find assessor info on the county website

    Neighborhood: Bon Air

    Nearby schools

    GreatSchools rating
    Get pre-qualified for a loan
    At Zillow Home Loans, we can pre-qualify you in as little as 5 minutes with no impact to your credit score.

    An equal housing lender. NMLS #10287.

    Sell for more on Zillow
    Get a Zillow Showcase℠ listing at no additional cost and you could sell for .
    $271,100
    2% more
    +$5,422
    With Zillow Showcase(estimated)
    $276,522