Skip main navigation
Off market
  • $617,600

    3113 Royal Troon, Woodstock, GA 30189

    5beds
    4,233sqft
    SingleFamily
    Built in 1992
    0.38 Acres Lot
    $617,600 Zestimate®
    $146/sqft
    $4,409 Estimated rent

    Home value

    $617,600

    $581,000 - $655,000

    $4,409/mo

    Zestimate® history
    Loading
    Loading...

    Owner options

    List your home for rent

    $4,409/mo

    Rent Zestimate®

    Find your next renter with Zillow Rental Manager. Plus, with online applications, you can quickly screen prospective tenants – for free.

    Learn more

    $4,409/mo

    Rent Zestimate®

    Refinance and save

    $3,804/mo

    Est. payment

    Refinancing to a lower rate could help reduce your monthly payments and save thousands over the life of the loan.

    See today's rates

    $3,804/mo

    Est. payment

    Explore your selling options

    Work with a Zillow partner agent

    Leverage their expertise and Zillow's premium Showcase listings to get your home seen by more buyers.

    Get started

    List with your own agent

    Get your home in front of millions of buyers by listing it on Zillow.

    Learn how to do it

    Sell it yourself

    Take full control of how buyers see your home on Zillow by listing For Sale by Owner (FSBO).

    List your home

    What's special

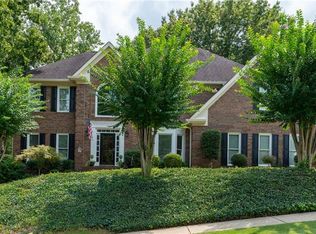
    INTRODUCING SOUTHERN CHARM. TOP SCHOOL DISTRICT IN CHEROKEE COUNTY. Double verandas and brick steps create an inviting entrance to this spacious home on a double cul-de-sac. From high on the second-floor veranda you can hear the birds and in the evening you can enjoy fireflies in the trees. Inside, a soaring foyer leads to an open floor plan of expansive rooms. Front and rear staircases add convenience for the family. The newly remodeled kitchen is designed for people who like to cook and entertain at the same time. New black stainless appliances, gleaming granite countertops and polished hardwoods make the kitchen a popular gathering place. The laundry and garage are conveniently located to the kitchen. Company coming? The separate dining room seats 12+ and is the perfect place for larger gatherings. Upstairs you will find a master bedroom that is as inviting in the daytime as it is at night. The bedroom is large enough for a sitting area perfect for reading and relaxing. The en-suite bath with high ceilings has plenty of room and makes mornings easier with double vanities. All secondary bedrooms are large and have walk in closets so there is plenty of space for a growing family. The finished terrace level boasts a complete in law suite with a private entrance and private garage. The main garage is equipped with 2, 240 volt outlets for EV. There are Nest thermostats, a new water heater and new HVAC units. Newer exterior paint. Located in popular Towne Lake with excellent schools. What are you waiting for? Come see this home today!

    This property is not currently displayed as for sale or rent on Zillow. This may be different from what's on other websites or public sources.

    Facts & features

    Interior

    Bedrooms & bathrooms
    • Bedrooms: 5
    • Bathrooms: 5
    • Full bathrooms: 4
    • 1/2 bathrooms: 1
    Heating
    • Forced air, Gas
    Cooling
    • Central
    Appliances
    • Included: Dishwasher, Garbage disposal
    • Laundry: In Hall,Laundry Room
    Features
    • Cathedral Ceiling(s),Entrance Foyer,Entrance Foyer
    • Flooring: Tile, Hardwood
    • Windows: Skylight(s)
    • Basement: Finished
    • Has fireplace: Yes
    • Fireplace features: Family Room,Gas Starter
    • Common walls with other units/homes: No Common Walls
    Interior area
    • Total interior livable area: 4,233 sqft

    Property

    Parking
    • Total spaces: 3
    • Parking features: Garage - Attached
    Accessibility
    • Accessibility features: Accessible Bedroom,Accessible Doors,Accessible Ent
    Features
    • Patio & porch: Deck, Front Porch
    • Exterior features: Other, Brick
    Lot
    • Size: 0.38 Acres
    • Features: Cul-De-Sac,Front Yard,Landscaped,Sloped,Other
    Details
    • Parcel number: 15N04E340

    Construction

    Type & style
    • Home type: SingleFamily
    • Architectural style: Traditional
    Materials
    • brick
    • Foundation: Other
    • Roof: Composition
    Condition
    • Resale
    • Year built: 1992

    Utilities & green energy

    • Electric: 110 Volts,220 Volts in Garage
    • Sewer: Public Sewer
    • Water: Public
    • Utilities for property: Cable Available,Electricity Available,Natural Gas

    Community & HOA

    Community
    • Security: Smoke Detector(s)
    HOA
    • Has HOA: Yes
    • Services included: Swim/Tennis
    • HOA fee: $52 monthly
    Location
    • Region: Woodstock

    Financial & listing details

    • Price per square foot: $146/sqft
    • Tax assessed value: $641,170
    • Annual tax amount: $6,138
    • Road surface type: Paved

    Price history

    DateEventPrice
    12/28/2020Sold$404,000-1.5%$95/sqft
    Source: GAMLS #8851212 Report a problem
    12/4/2020Pending sale$410,000$97/sqft
    Source: Keller Williams Realty Partners #6773833 Report a problem
    11/20/2020Price change$410,000-3.5%$97/sqft
    Source: Keller Williams Realty Partners #6773833 Report a problem
    11/9/2020Price change$425,000-2.3%$100/sqft
    Source: Keller Williams Realty Partners #6773833 Report a problem
    9/7/2020Price change$435,000-4.4%$103/sqft
    Source: Keller Williams Realty Partners #6773833 Report a problem
    9/3/2020Listed for sale$455,000+111.6%$107/sqft
    Source: Keller Williams Realty Partners #6773833 Report a problem
    2/27/2012Sold$215,000-17.3%$51/sqft
    Source: Public Record Report a problem
    2/19/2012Price change$260,000+4%$61/sqft
    Source: Keller Williams - Atlanta - Woodstock #03143163 Report a problem
    2/8/2012Price change$250,000-3.8%$59/sqft
    Source: Keller Williams Realty Platinum Partners #03143163 Report a problem
    12/30/2011Price change$260,000+4%$61/sqft
    Source: Keller Williams - Atlanta - Woodstock #03143163 Report a problem
    12/6/2011Price change$250,000-3.8%$59/sqft
    Source: Keller Williams Realty Platinum Partners #03143163 Report a problem
    10/27/2011Listed for sale$260,000-23.5%$61/sqft
    Source: Keller Williams Realty Platinum Partners #03143163 Report a problem
    8/22/2006Sold$340,000$80/sqft
    Source: Public Record Report a problem

    Public tax history

    YearProperty taxesTax assessment
    2025$6,138 +5%$256,468 +6.8%
    2024$5,844 +3.8%$240,212 +4.8%
    2023$5,628 +16.4%$229,192 +19.4%
    2022$4,835 +5.4%$191,928 +16.8%
    2021$4,588 +16.3%$164,304 +8.7%
    2020$3,946 +7.1%$151,124 +8.1%
    2019$3,684 +3.6%$139,840 -58.1%
    2018$3,556 -8.9%$334,100 -9.3%
    2017$3,901 +2.6%$368,400 +3.7%
    2016$3,802 $355,100 +18.8%
    2015$3,802 +17.6%$298,800 +3%
    2014$3,232 +28.9%$290,200 +35%
    2013$2,507 -10.2%$215,000 -9.7%
    2012$2,792 -4.7%$238,000 -7.1%
    2011$2,931 -0.7%$256,300 +141.3%
    2010$2,953 -10.7%$106,200 -15.5%
    2009$3,308 +3.1%$125,640 -5.2%
    2008$3,209 -1.2%$132,520 -1%
    2007$3,248 +5.9%$133,880 +7.1%
    2006$3,067 -0.7%$125,040
    2005$3,087 $125,040 -56.7%
    2004-- $288,600 +1.4%
    2003-- $284,500 +147.5%
    2002$2,839 -0.4%$114,960 +3.6%
    2001$2,850 $110,920 +3%
    2000-- $107,720 +1.6%
    1999$2,953 $106,000
    Find assessor info on the county website

    Neighborhood: 30189

    Nearby schools

    GreatSchools rating
    Schools provided by the listing agent
    • Elementary: Bascomb
    • Middle: E.T. Booth
    • High: Etowah
    • District: 15

    Source: The MLS. This data may not be complete. We recommend contacting the local school district to confirm school assignments for this home.

    Get a cash offer in 3 minutes
    Find out how much your home could sell for in as little as 3 minutes with a no-obligation cash offer.
    Estimated market value
    $617,600
    Get a cash offer in 3 minutes
    Find out how much your home could sell for in as little as 3 minutes with a no-obligation cash offer.
    Estimated market value
    $617,600