The chance to own this elegant stately home is truly once in a lifetime. This home has been well loved by the current owners for over 30 years. The neighborhood is absolutely exquisite. The cul- de- sac offers a layer of added protection for the neighborhood children as they ride their bikes and play on beautiful summer days. The backyard is spacious with mature trees & features a covered back patio that is perfect for your morning coffee. The outbuilding does convey and is heated/cooled. This will make the perfect man cave or she shed! The community also offers a community pool and community tennis courts! You will never have to worry about keeping your children or grandchildren busy in the summer again! As you walk into this spacious home you are welcomed by stunning vaulted ceilings and exposed wood beams. The fireplace provides an elegant touch to the family room. All 4 bedrooms in this home are large with walk in closets. The primary bedroom offers double vanity's and an arch way feature that is true to its time. The kitchen is large with both a formal dining room and an informal dining room that can easily be turned into a mud room/flex space, or anything else that fits your families lifestyle. There is a sun room off of the kitchen too that will be perfect for an area for all the kids to enjoy! Once you walk up the stairs to the large room upstairs your mind will wander with all the available options you can create in that space! It features a full bathroom and two walk in closets! This is perfect for a mother in law suite, or even a teenagers area. With a little renovation this beautiful estate could be the best investment opportunity you will ever make. If you are dreaming of owning a large home that can grow with you, then look no farther. This home is close to everything that Ft. Smith has to offer! Great schools, hospitals, parks, and so much more! Home has a BRAND NEW ROOF that was put on in September of 2023! Don't let this one pass you by.
Sold for $262,000
$262,000
3113 S 106th Cir, Fort Smith, AR 72903
4beds
2,800sqft
Single Family Residence
Built in 1985
0.25 Acres Lot
$284,300 Zestimate®
$94/sqft
$2,148 Estimated rent
Home value
$284,300
$267,000 - $301,000
$2,148/mo
Zestimate® history
Owner options
List your home for rent
$2,148/mo
Rent Zestimate®
Find your next renter with Zillow Rental Manager. Plus, with online applications, you can quickly screen prospective tenants – for free.
$2,148/mo
Rent Zestimate®
Refinance and save
$1,908/mo
Est. payment
Refinancing to a lower rate could help reduce your monthly payments and save thousands over the life of the loan.
$1,908/mo
Est. payment
Explore your selling options
Work with a Zillow partner agent
Leverage their expertise and Zillow's premium Showcase listings to get your home seen by more buyers.
Get startedList with your own agent
Get your home in front of millions of buyers by listing it on Zillow.
Learn how to do itSell it yourself
Take full control of how buyers see your home on Zillow by listing For Sale by Owner (FSBO).
List your homeWhat's special
Exposed wood beamsCommunity poolMature treesCovered back patioStunning vaulted ceilingsLarge roomBrand new roof
Zillow last checked:
Listing updated:
Listed by:
Thressa Loyd 918-413-8910,
Kay Sullivan Real Estate, LLC
Bought with:
C. Anne Campbell, SA00079486
Bradford & Udouj Realtors
Source: Western River Valley BOR,MLS#: 1066351Originating MLS: Fort Smith Board of Realtors
Facts & features
Interior
Bedrooms & bathrooms
- Bedrooms: 4
- Bathrooms: 3
- Full bathrooms: 3
Heating
- Central
Cooling
- Central Air
Appliances
- Included: Dishwasher, Electric Water Heater, Oven
- Laundry: Electric Dryer Hookup
Features
- Attic, Wet Bar, Built-in Features, Ceiling Fan(s), Cathedral Ceiling(s), Eat-in Kitchen, Split Bedrooms, Storage, Walk-In Closet(s), Sun Room
- Flooring: Carpet, Laminate, Simulated Wood
- Windows: Blinds
- Has basement: No
- Number of fireplaces: 1
- Fireplace features: Family Room
Interior area
- Total interior livable area: 2,800 sqft
Property
Parking
- Total spaces: 2
- Parking features: Attached, Garage
- Has attached garage: Yes
- Covered spaces: 2
Features
- Levels: Two
- Stories: 2
- Patio & porch: Covered
- Exterior features: Stamped Concrete Driveway
- Pool features: Pool, Community, In Ground
- Fencing: Back Yard
Lot
- Size: 0.25 Acres
- Dimensions: 11,050
- Features: Cleared, Corner Lot, Cul-De-Sac, City Lot, Landscaped, Subdivision, Sloped
Details
- Additional structures: Workshop, Outbuilding
- Parcel number: 1342500680000000
- Special conditions: None
- Other equipment: Satellite Dish
Construction
Type & style
- Home type: SingleFamily
- Property subtype: Single Family Residence
Materials
- Brick, Vinyl Siding
- Foundation: Slab
- Roof: Asphalt,Shingle
Condition
- New construction: No
- Year built: 1985
Utilities & green energy
- Utilities for property: Cable Available, Electricity Available, Natural Gas Available
Community & HOA
Community
- Features: Clubhouse, Fitness, Recreation Area, Tennis Court(s), Pool, Sidewalks
- Security: Security System, Smoke Detector(s)
- Subdivision: Harbor Landing
HOA
- Services included: Other
- HOA fee: $250 annually
Location
- Region: Fort Smith
Financial & listing details
- Price per square foot: $94/sqft
- Tax assessed value: $260,235
- Annual tax amount: $2,025
- Date on market: 7/18/2023
- Listing terms: ARM,Conventional,FHA,VA Loan
Price history
| Date | Event | Price |
|---|---|---|
| 1/3/2024 | Sold | $262,000-4.7%$94/sqft |
Source: Western River Valley BOR #1066351 Report a problem | ||
| 11/20/2023 | Pending sale | $275,000$98/sqft |
Source: Western River Valley BOR #1066351 Report a problem | ||
| 10/6/2023 | Price change | $275,000-8%$98/sqft |
Source: Western River Valley BOR #1066351 Report a problem | ||
| 9/8/2023 | Price change | $299,000-5.1%$107/sqft |
Source: Western River Valley BOR #1066351 Report a problem | ||
| 8/2/2023 | Price change | $315,000-4.5%$113/sqft |
Source: Western River Valley BOR #1066351 Report a problem | ||
| 7/18/2023 | Listed for sale | $330,000$118/sqft |
Source: Western River Valley BOR #1066351 Report a problem | ||
Public tax history
| Year | Property taxes | Tax assessment |
|---|---|---|
| 2025 | $2,393 +26% | $52,047 +25.9% |
| 2024 | $1,900 -3.8% | $41,330 |
| 2023 | $1,975 -2.5% | $41,330 +3.7% |
| 2022 | $2,025 +4.4% | $39,870 |
| 2021 | $1,940 +5.7% | $39,870 -3.5% |
| 2020 | $1,835 +6.1% | $41,330 +14% |
| 2019 | $1,730 -1.4% | $36,250 |
| 2018 | $1,755 +13% | $36,250 |
| 2017 | $1,553 +4.3% | $36,250 |
| 2016 | $1,489 +5.9% | $36,250 |
| 2015 | $1,405 +6.3% | $36,250 +18.6% |
| 2014 | $1,322 -14.1% | $30,570 +4.3% |
| 2013 | $1,538 +4.5% | $29,300 +4.5% |
| 2012 | $1,472 +4.7% | $28,030 +4.7% |
| 2011 | $1,405 +33.2% | $26,760 +0% |
| 2010 | $1,055 +6.8% | $26,758 +5% |
| 2009 | $988 +6.3% | $25,484 +4.5% |
| 2008 | $930 +6.7% | $24,376 +4.8% |
| 2007 | $872 | $23,268 +5% |
| 2006 | -- | $22,160 |
| 2005 | -- | $22,160 |
| 2004 | -- | $22,160 |
| 2003 | -- | $22,160 |
| 2002 | -- | $22,160 -18.3% |
| 2001 | -- | $27,120 |
| 2000 | -- | $27,120 |
Find assessor info on the county website
Neighborhood: 72903
Nearby homes
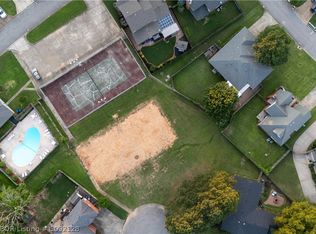
- $371,800-- bd3 ba2.7k sqft3109 S 106th Cir, Fort Smith, AR 72903Off Market
- $55,0000.56 acresS 106th Cir, Fort Smith, AR 72903Lot/Land
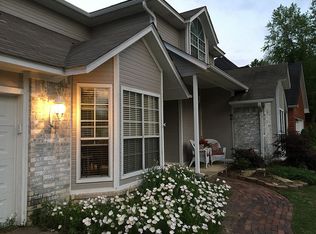
- $254,800-- bd2 ba1.8k sqft10617 Edgewater Rd, Fort Smith, AR 72903Off Market
- $296,5003 bd3 ba2.3k sqft3105 S 106th Cir, Fort Smith, AR 72903Off Market
- $272,400-- bd2 ba1.9k sqft3112 S 106th Cir, Fort Smith, AR 72903Off Market
- $321,900-- bd2 ba3.2k sqft3030 Windrift Cv, Fort Smith, AR 72903Off Market
- $265,6003 bd3 ba1.9k sqft10613 Meandering Way, Fort Smith, AR 72903Off Market
- $234,4003 bd2 ba2.2k sqft3108 S 106th Cir, Fort Smith, AR 72903Off Market
Nearby schools
GreatSchools rating
- 9/10John P. Woods Elementary SchoolGrades: PK-5Distance: 1.4 mi
- 10/10L. A. Chaffin Jr. High SchoolGrades: 6-8Distance: 1.4 mi
- 7/10Southside High SchoolGrades: 9-12Distance: 4.2 mi
Schools provided by the listing agent
- Elementary: Woods
- Middle: Chaffin
- High: Southside
- District: Fort Smith
Source: Western River Valley BOR. This data may not be complete. We recommend contacting the local school district to confirm school assignments for this home.


Get pre-qualified for a loan
At Zillow Home Loans, we can pre-qualify you in as little as 5 minutes with no impact to your credit score.An equal housing lender. NMLS #10287.
- Arkansas
- Sebastian County
- Fort Smith
- 72903
- 3113 S 106th Cir
