Skip main navigation
Sold for $561,009
  • $561,009

    3113 S 14th St, Rogers, AR 72758

    4beds
    2,548sqft
    Single Family Residence
    Built in 2026
    6,098 Square Feet Lot
    $561,700 Zestimate®
    $220/sqft
    $3,173 Estimated rent

    Home value

    $561,700

    $534,000 - $590,000

    $3,173/mo

    Zestimate® history
    Loading
    Loading...

    Owner options

    List your home for rent

    $3,173/mo

    Rent Zestimate®

    Find your next renter with Zillow Rental Manager. Plus, with online applications, you can quickly screen prospective tenants – for free.

    Learn more

    $3,173/mo

    Rent Zestimate®

    Refinance and save

    $3,436/mo

    Est. payment

    Refinancing to a lower rate could help reduce your monthly payments and save thousands over the life of the loan.

    See today's rates

    $3,436/mo

    Est. payment

    Explore your selling options

    Work with a Zillow partner agent

    Leverage their expertise and Zillow's premium Showcase listings to get your home seen by more buyers.

    Get started

    List with your own agent

    Get your home in front of millions of buyers by listing it on Zillow.

    Learn how to do it

    Sell it yourself

    Take full control of how buyers see your home on Zillow by listing For Sale by Owner (FSBO).

    List your home

    What's special

    Quaint studyFour-bedroom three-and-a-half bath homeBeautiful spacious floor planPlenty of open space
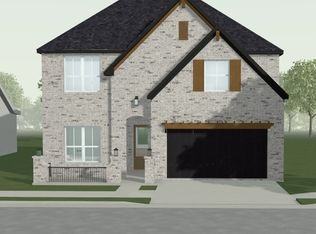
    A beautiful, spacious floor plan with plenty of bedrooms, the Gramercy could be the answer to your dreams. This four-bedroom, three-and-a-half bath home offers plenty of open space without sacrificing square footage. Through the entrance, past a quaint study and powder room, the kitchen opens up to the expansive living and dining areas. Around the corner is a private owner's retreat with a gorgeous bay window for added space and natural light.

    Zillow last checked:

    Listing updated:

    Listed by:

    Ricky Shade 479-251-1106,

    Buffington Homes of Arkansas

    Bought with:

    James Gibson, EB00053793

    Gibson Real Estate

    Source: ArkansasOne MLS,MLS#: 1354776MLS LogoOriginating MLS: Northwest Arkansas Board of REALTORS MLS

    Facts & features

    Interior

    Bedrooms & bathrooms
    • Bedrooms: 4
    • Bathrooms: 4
    • Full bathrooms: 3
    • 1/2 bathrooms: 1
    Heating
    • Central
    Cooling
    • Central Air
    Appliances
    • Included: Dishwasher, Exhaust Fan, Electric Oven, Gas Cooktop, Disposal, Tankless Water Heater
    • Laundry: Washer Hookup, Dryer Hookup
    Features
    • Built-in Features, Ceiling Fan(s), Eat-in Kitchen, Programmable Thermostat, Quartz Counters, Walk-In Closet(s)
    • Flooring: Carpet, Luxury Vinyl Plank, Tile
    • Has basement: No
    • Number of fireplaces: 1
    • Fireplace features: Family Room, Gas Log
    Interior area
    • Total structure area: 2,548
    • Total interior livable area: 2,548 sqft

    Property

    Parking
    • Total spaces: 2
    • Parking features: Attached, Garage, Garage Door Opener
    • Has attached garage: Yes
    • Covered spaces: 2
    Features
    • Levels: Two
    • Stories: 2
    • Patio & porch: Brick
    • Exterior features: Concrete Driveway
    • Fencing: Back Yard,Privacy,Wood
    • Waterfront features: None
    Lot
    • Size: 6,098 Square Feet
    • Features: Level, Subdivision
    Details
    • Additional structures: None
    • Parcel number: 0225400000

    Construction

    Type & style
    • Home type: SingleFamily
    • Property subtype: Single Family Residence
    Materials
    • Brick, Cedar
    • Foundation: Slab
    • Roof: Architectural,Shingle
    Condition
    • To Be Built
    • New construction: Yes
    • Year built: 2026
    Details
    • Warranty included: Yes

    Utilities & green energy

    • Sewer: Public Sewer
    • Water: Public
    • Utilities for property: Electricity Available, Natural Gas Available, Sewer Available, Water Available

    Community & HOA

    Community
    • Features: Biking, Near Schools, Sidewalks, Trails/Paths
    • Security: Smoke Detector(s)
    • Subdivision: Blossom Woods Ph Ii Rogers
    Location
    • Region: Rogers

    Financial & listing details

    • Price per square foot: $220/sqft
    • Annual tax amount: $5,610
    • Date on market: 7/9/2026

    Price history

    DateEventPrice
    8/26/2026Sold$561,009$220/sqft
    Source: ArkansasOne MLS #1354776 Report a problem
    7/9/2026Listed for sale$561,009$220/sqft
    Source: ArkansasOne MLS #1354776 Report a problem

    Public tax history

    YearProperty taxesTax assessment
    2025-- --
    Find assessor info on the county website

    Neighborhood: 72758

    Nearby schools

    GreatSchools rating
    Schools provided by the listing agent
    • District: Rogers

    Source: ArkansasOne MLS. This data may not be complete. We recommend contacting the local school district to confirm school assignments for this home.

    Sell for more on Zillow
    Get a Zillow Showcase℠ listing at no additional cost and you could sell for .
    $561,700
    2% more
    +$11,234
    With Zillow Showcase(estimated)
    $572,934
    Sell for more on Zillow
    Get a Zillow Showcase℠ listing at no additional cost and you could sell for .
    $561,700
    2% more
    +$11,234
    With Zillow Showcase(estimated)
    $572,934