Skip main navigation
Active under contract
  • Price cut: $8K (8/3)
    $267,000

    3113 S Carter St, Kokomo, IN 46901

    2beds
    1,688sqft
    : 
    $1,771/mo
    Get pre-qualified
    Condominium
    Built in 1999
    -- sqft lot
    $260,500 Zestimate®
    $--/sqft
    $-- HOA

    What's special

    Primary br is largeNewer countertops
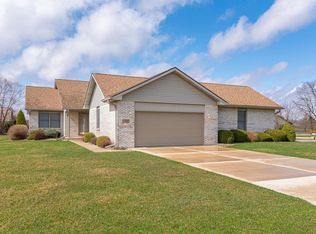
    Very nice condo in desirable Willowridge S/D. This home has over 1600 sq. ft. of living space, 2 BRs, 2 baths, a large 2-car garage with unbelievable storage and a utility sink, and a pretty sunroom with new windows and flooring. There are two separate living areas--one is the natural living room with a vaulted ceiling and the second could be a family room, formal dining room or any combination that would suit your individual needs. Primary BR is large and has a walk-in shower. Kitchen is open with an informal dining area and newer countertops. The whole-house generator provides additional comfort and security. Lovely condo. Lovely area.
    37 days
    422
    4

    Zillow last checked:

    Listing updated:

    Listed by:

    Jolene Smith Cell:765-438-3237,

    F.C. Tucker-Tomlinson

    Source: IRMLS,MLS#: 202629599MLS Logo

      Facts & features

      Interior

      Bedrooms & bathrooms
      • Bedrooms: 2
      • Bathrooms: 2
      • Full bathrooms: 2
      • Main level bedrooms: 2
      Bedroom 1
      • Level: Main
      Bedroom 2
      • Level: Main
      Family room
      • Level: Main
      • Area: 240
      • Dimensions: 24 x 10
      Kitchen
      • Level: Main
      • Area: 99
      • Dimensions: 11 x 9
      Living room
      • Level: Main
      • Area: 276
      • Dimensions: 23 x 12
      Heating
      • Natural Gas, Forced Air
      Cooling
      • Central Air
      Appliances
      • Included: Disposal, Dishwasher, Microwave, Refrigerator, Washer, Electric Cooktop, Exhaust Fan, Electric Oven, Gas Water Heater
      • Laundry: Electric Dryer Hookup, Sink, Main Level, Washer Hookup
      Features
      • 1st Bdrm En Suite, Ceiling-9+, Ceiling Fan(s), Walk-In Closet(s), Eat-in Kitchen, Tub/Shower Combination, Main Level Bedroom Suite
      • Flooring: Carpet, Laminate
      • Doors: Pocket Doors, Storm Door(s)
      • Windows: Window Treatments, Blinds
      • Has basement: No
      • Attic: Pull Down Stairs
      • Has fireplace: No
      Interior area
      • Total structure area: 1,688
      • Total interior livable area: 1,688 sqft
      • Finished area above ground: 1,688
      • Finished area below ground: 0
      Video & virtual tour

      Property

      Parking
      • Total spaces: 2
      • Parking features: Attached, Garage Door Opener, Concrete
      • Attached garage spaces: 2
      • Has uncovered spaces: Yes
      Features
      • Levels: One
      • Stories: 1
      • Patio & porch: Porch Covered, Porch Florida
      Lot
      • Size: 8,712 Square Feet
      • Dimensions: 61 x 145
      • Features: Level, City/Town/Suburb
      Details
      • Parcel number: 340334326022.000002
      • Other equipment: Generator-Whole House

      Construction

      Type & style
      • Home type: Condo
      • Architectural style: Ranch
      • Property subtype: Condominium
      Materials
      • Brick
      • Foundation: Slab
      • Roof: Asphalt
      Condition
      • New construction: No
      • Year built: 1999

      Utilities & green energy

      • Electric: Duke Energy Indiana
      • Gas: NIPSCO
      • Sewer: City
      • Water: City, Indiana American Water Co
      • Utilities for property: Cable Available, Cable Connected

      Community & HOA

      Community
      • Subdivision: Willow Ridge / Willowridge
      Location
      • Region: Kokomo

      Financial & listing details

      • Tax assessed value: $225,300
      • Annual tax amount: $2,027
      • Date on market: 7/23/2026
      • Listing terms: Cash,Conventional

        Estimated market value

        $260,500

        $247,000 - $274,000

        $1,597/mo

        Price history

        DateEventPrice
        8/3/2026Price change$267,000-2.9%
        Source: IRMLS #202629599 Report a problem
        7/23/2026Listed for sale$275,000+82.1%
        Source: IRMLS #202629599 Report a problem
        8/21/2015Sold$151,000-2.3%$89/sqft
        Source: Agent Provided Report a problem
        7/14/2015Listed for sale$154,500+11.2%$92/sqft
        Source: Victoria Conwell Real Estate #201533063 Report a problem
        10/11/2000Sold$138,900$82/sqft
        Source: Agent Provided Report a problem

        Public tax history

        YearProperty taxesTax assessment
        2025$4,204 +11.1%$225,300 +7.2%
        2024$3,784 +3.7%$210,200 +11.1%
        2023$3,650 +7.8%$189,200 +3.7%
        2022$3,386 +7.1%$182,500 +7.8%
        2021$3,162 +4.3%$169,300 +7.1%
        2020$3,032 +10.7%$158,100 +4.3%
        2019$2,738 +4.2%$151,600 +10.7%
        2018$2,628 +5.8%$136,900 +4.2%
        2017$2,484 +113.8%$131,400 +5.8%
        2016$1,162 +61.2%$124,200 +5.7%
        2014$721 +2%$117,500 +5.3%
        2013$707 +2%$111,600 +4.3%
        2012$693 -16%$107,000 -9.6%
        2011$825 -25.2%$118,400 -10%
        2010$1,102 +21.6%$131,600 -4.2%
        2009$906 -12.6%$137,300 -5.5%
        2007$1,037 -58%$145,300 -5.2%
        2006$2,466 $153,300 +25.1%
        2005-- $122,500
        Find assessor info on the county website

        Monthly payment

        Est. payment

        Payment breakdown

        Explore the cost of this home by adjusting the details. Changes won't be saved.
        All calculations are estimates and provided by Zillow, Inc. for informational purposes only. Actual amounts may vary.
        HOA fees may include property taxes on listings classified as Co-Ops. Contact the listing agent and/or owner for fee details.
        See how much you could borrow to make a competitive offer.

        Climate risks

        Neighborhood: 46901

        Getting around

        4 / 100
        Car-Dependent
        30 / 100
        Somewhat Bikeable

        Nearby schools

        GreatSchools rating
        Schools provided by the listing agent
        • Elementary: Sycamore
        • Middle: Central
        • High: Kokomo
        • District: Kokomo-Center Township Cons. S.D.

        Source: IRMLS. This data may not be complete. We recommend contacting the local school district to confirm school assignments for this home.

        A local agent can set up tours, give advice and negotiate with sellers.

        A local lender can help you make sure your offer is ready when you are.

        Browse local experts