Skip main navigation
Off market
  • $385,500

    3113 S Northview Rd, Plant City, FL 33566

    4beds
    2,505sqft
    SingleFamily
    Built in 2017
    7,501 Square Feet Lot
    $385,500 Zestimate®
    $154/sqft
    $2,707 Estimated rent

    Home value

    $385,500

    $366,000 - $405,000

    $2,707/mo

    Zestimate® history
    Loading
    Loading...

    Owner options

    List your home for rent

    $2,707/mo

    Rent Zestimate®

    Find your next renter with Zillow Rental Manager. Plus, with online applications, you can quickly screen prospective tenants – for free.

    Learn more

    $2,707/mo

    Rent Zestimate®

    Refinance and save

    $2,735/mo

    Est. payment

    Refinancing to a lower rate could help reduce your monthly payments and save thousands over the life of the loan.

    See today's rates

    $2,735/mo

    Est. payment

    Explore your selling options

    Work with a Zillow partner agent

    Leverage their expertise and Zillow's premium Showcase listings to get your home seen by more buyers.

    Get started

    List with your own agent

    Get your home in front of millions of buyers by listing it on Zillow.

    Learn how to do it

    Sell it yourself

    Take full control of how buyers see your home on Zillow by listing For Sale by Owner (FSBO).

    List your home

    What's special

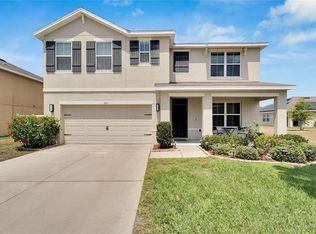
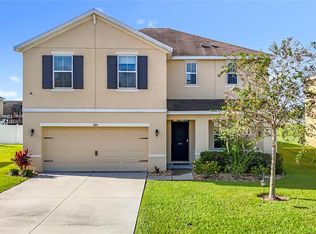
    PLENTY OF ROOM FOR PLENTY OF MEMORIES! You won't feel crowded in this UPDATED 2,505 SF home! WARM VINYL PLANK flooring throughout. LARGE ON CHARM home features 9' CEILINGS, delivers amazing size ROOMS & OPEN downstairs floor plan w/functionality kept in mind. Enter covered front entrance & FOYER will greet you, SPACIOUS formal living rm or use as STUDY/DEN/FLEX rm. A powder room nearby for everyone's convenience as well. ENTERING THE HEART OF THE HOME, STUNNING great rm overlooking an OPEN UPDATED kitchen with wood cabinets complete w/appliances, designed with a large island/breakfast bar-PERFECT for family/social events. From the great room, head upstairs to the OPULENT master suite. This gem has a large walk-in closet, his/her sinks, LARGE shower, linen shelves & linen closet. Other 3 bedrooms are no less extravagant w/high ceilings, large dimensions, & GENEROUS closets suitable for any Prince or Princess to call their kingdom. The 2nd bath w/shower/tub combo & large linen closet. Don't want to cart clothes upstairs? No problem, this home takes CONVENIENCE to next level with an upstairs LAUNDRY RM so laundry easily makes it to the bedrooms! Washer/Dryer stays too! Takes space to the limit with several storage areas including large storage area under stairs & large closets throughout! Enjoy view of the pond from the LARGE BACKYARD w/HIGH QUALITY vinyl fence, sliding glass door access & patio excellent for grilling year round! DISCOVER this Home that's LARGE IN SIZE NOT PRICE! PLS DO NOT TOUCH FISH TANK!

    This property is not currently displayed as for sale or rent on Zillow. This may be different from what's on other websites or public sources.
    Facts & features

    Interior

    Bedrooms & bathrooms
    • Bedrooms: 4
    • Bathrooms: 3
    • Full bathrooms: 2
    • 1/2 bathrooms: 1
    Heating
    • Other
    Cooling
    • Central
    Appliances
    • Included: Microwave, Refrigerator
    • Laundry: Inside, Laundry Room, Upper Floor
    Features
    • High Ceiling(s), Walk-In Closet(s), Window Treatments, Open Floorplan, Solid Wood Cabinets, Eating Space In Kitchen, Kitchen/Family Room Combo
    • Flooring: Carpet, Laminate
    • Windows: Window Treatments, Blinds
    Interior area
    • Structure area source: Public Records
    • Total interior livable area: 2,505 sqft

    Property

    Features
    • Levels: Two
    • Patio & porch: Patio
    • Exterior features: Stucco
    Lot
    • Size: 7,501 Square Feet
    • Dimensions: 60x125
    • Features: Street Paved, In City Limits, Sidewalk
    • Residential vegetation: Trees/Landscaped
    Details
    • Parcel number: 222908A71000003000060P
    • Zoning: PD

    Construction

    Type & style
    • Home type: SingleFamily
    • Architectural style: Contemporary
    Materials
    • masonry
    • Roof: Composition
    Condition
    • Completed
    • Year built: 2017

    Utilities & green energy

    • Sewer: Public Sewer
    • Water: Public
    • Utilities for property: Cable Available, Public, BB/HS Internet Available, Cable Connected, Street Lights, Water Available

    Community & HOA

    Community
    • Security: Smoke Detector(s), Security Fencing/Lighting/Alarms
    • Subdivision: ALTERRA
    HOA
    • Has HOA: Yes
    • Amenities included: Fence Restrictions, Playground, Basketball Court
    • Services included: Maintenance Grounds
    • HOA fee: $60 monthly
    Location
    • Region: Plant City

    Financial & listing details

    • Price per square foot: $154/sqft
    • Tax assessed value: $340,422
    • Annual tax amount: $2,514

    Price history

    DateEventPrice
    9/6/2019Sold$242,500-0.2%$97/sqft
    Source: Public Record Report a problem
    7/22/2019Price change$242,900+0.2%$97/sqft
    Source: VOGEL REALTY SERVICES, INC. #T3186809 Report a problem
    6/19/2019Price change$242,500-1%$97/sqft
    Source: RE/MAX DYNAMIC #T3175716 Report a problem
    6/3/2019Price change$245,000-2%$98/sqft
    Source: RE/MAX DYNAMIC #T3175716 Report a problem
    5/20/2019Listed for sale$250,000+9.7%$100/sqft
    Source: RE/MAX DYNAMIC #T3175716 Report a problem
    8/9/2018Listing removed$227,990$91/sqft
    Source: CENTURY 21 Affiliated #3113SNorthview Report a problem
    4/5/2018Listed for sale$227,990$91/sqft
    Source: CENTURY 21 Affiliated #3113SNorthview Report a problem
    9/29/2017Sold$227,990$91/sqft
    Source: Public Record Report a problem

    Public tax history

    YearProperty taxesTax assessment
    2025$2,514 +9%$179,237 +2.9%
    2024$2,307 +5.9%$174,186 +5.1%
    2023$2,178 +3.3%$165,777 +3%
    2022$2,108 +1.5%$160,949 +3%
    2021$2,076 +1.1%$156,261 +1.4%
    2020$2,054 -17.9%$154,104 -13%
    2019$2,502 $177,097 -8.7%
    2018$2,502 -12.6%$193,886 +1192.6%
    2017$2,864 $15,000
    Find assessor info on the county website

    Neighborhood: 33566

    Nearby schools

    GreatSchools rating
    Schools provided by the listing agent
    • Elementary: Trapnell-HB
    • Middle: Turkey Creek-HB
    • High: Durant-HB

    Source: The MLS. This data may not be complete. We recommend contacting the local school district to confirm school assignments for this home.

    Get a cash offer in 3 minutes
    Find out how much your home could sell for in as little as 3 minutes with a no-obligation cash offer.
    Estimated market value
    $385,500
    Get a cash offer in 3 minutes
    Find out how much your home could sell for in as little as 3 minutes with a no-obligation cash offer.
    Estimated market value
    $385,500