Welcome home! A meticulously maintained traditional style two level home on an end of a cul-de-sac lot located in the highly sought-after Heritage Reserve neighborhood of Fishers Landing. Enter to the well-lit & welcoming two story foyer w/ hardwood floors. Formal living room w/ vaulted ceilings & crown molding opens to formal dining room w/ French door access to picturesque sunroom. Expansive kitchen w/ island, eating bar, electric cooktop, hanging pot rack, pantry, & built-in microwave leads to family room that offers built-ins & cozy gas fireplace. Main level office w/ built-ins for work from home comfort. Three bedrooms & a massive 19x15 bonus room means there is space for everyone. Primary suite with dual sinks and walk-in closet. Expansive backyard boasts large covered deck w/ built-in grill & refrigerator, raised beds, & tool shed. Ample parking w/ extra long driveway & three car garage. Located just one block from the neighborhood park & a short drive to New Seasons, Fred Meyer, and all that Fishers Landing has to offer. Excellent schools complete the package!
Sold
$663,985
3113 SE 171st Ct, Vancouver, WA 98683
3beds
2,619sqft
Residential, Single Family Residence
Built in 1993
10,454 Square Feet Lot
$673,000 Zestimate®
$254/sqft
$3,406 Estimated rent
Home value
$673,000
$633,000 - $713,000
$3,406/mo
Zestimate® history
Owner options
List your home for rent
$3,406/mo
Rent Zestimate®
Find your next renter with Zillow Rental Manager. Plus, with online applications, you can quickly screen prospective tenants – for free.
$3,406/mo
Rent Zestimate®
Refinance and save
$4,230/mo
Est. payment
Refinancing to a lower rate could help reduce your monthly payments and save thousands over the life of the loan.
$4,230/mo
Est. payment
Explore your selling options
Work with a Zillow partner agent
Leverage their expertise and Zillow's premium Showcase listings to get your home seen by more buyers.
Get startedList with your own agent
Get your home in front of millions of buyers by listing it on Zillow.
Learn how to do itSell it yourself
Take full control of how buyers see your home on Zillow by listing For Sale by Owner (FSBO).
List your homeWhat's special
Zillow last checked:
Listing updated:
Listed by:
Brad Peterson 503-516-7845,
Barbara Nelson Realty Group LLC,
Michael Peterson 503-380-3836,
Barbara Nelson Realty Group LLC
Bought with:
Tashi Lama, 122992
MORE Realty, Inc
Source: RMLS (OR),MLS#: 610066351
Facts & features
Interior
Bedrooms & bathrooms
- Bedrooms: 3
- Bathrooms: 3
- Full bathrooms: 2
- Partial bathrooms: 1
- Main level bathrooms: 1
Rooms
- Room types: Sun Room, Office, Laundry, Bedroom 2, Bedroom 3, Dining Room, Family Room, Kitchen, Living Room, Primary Bedroom
Primary bedroom
- Features: Walkin Closet, Wallto Wall Carpet
- Level: Upper
Bedroom 2
- Features: Walkin Closet, Wallto Wall Carpet
- Level: Upper
Bedroom 3
- Features: Wallto Wall Carpet
- Level: Upper
Dining room
- Features: Wallto Wall Carpet
- Level: Main
Family room
- Features: Builtin Features, Fireplace
- Level: Main
Kitchen
- Features: Builtin Range, Cook Island, Eat Bar, Eating Area, Garden Window, Microwave, Pantry, Builtin Oven, Vinyl Floor
- Level: Main
Living room
- Features: Vaulted Ceiling, Wallto Wall Carpet
- Level: Main
Office
- Features: Builtin Features, Wallto Wall Carpet
- Level: Main
Heating
- Forced Air, Fireplace(s)
Cooling
- Central Air
Appliances
- Included: Built In Oven, Cooktop, Dishwasher, Disposal, Microwave, Built-In Range, Gas Water Heater
- Laundry: Laundry Room
Features
- Vaulted Ceiling(s), Built-in Features, Walk-In Closet(s), Cook Island, Eat Bar, Eat-in Kitchen, Pantry, Kitchen Island
- Flooring: Laminate, Vinyl, Wall to Wall Carpet, Wood, Tile
- Windows: Vinyl Frames, Garden Window(s)
- Basement: Crawl Space
- Number of fireplaces: 1
- Fireplace features: Gas
Interior area
- Total structure area: 2,619
- Total interior livable area: 2,619 sqft
Property
Parking
- Total spaces: 3
- Parking features: Driveway, Garage Door Opener, Attached
- Attached garage spaces: 3
- Has uncovered spaces: Yes
Features
- Levels: Two
- Stories: 2
- Patio & porch: Covered Deck, Covered Patio, Deck, Porch
- Exterior features: Built-in Barbecue, Garden, Rain Barrel/Cistern(s), Raised Beds, Yard
- Fencing: Fenced
Lot
- Size: 10,454 Square Feet
- Features: Cul-De-Sac, Flag Lot, Level, Sprinkler, SqFt 10000 to 14999
Details
- Additional structures: CoveredArena, ToolShed
- Parcel number: 092009292
Construction
Type & style
- Home type: SingleFamily
- Architectural style: Traditional
- Property subtype: Residential, Single Family Residence
Materials
- Cement Siding
- Foundation: Concrete Perimeter
- Roof: Composition
Condition
- Resale
- New construction: No
- Year built: 1993
Utilities & green energy
- Gas: Gas
- Sewer: Public Sewer
- Water: Public
Community & HOA
Community
- Subdivision: Heritage Reserve
HOA
- Has HOA: Yes
- Amenities included: Commons, Management
- HOA fee: $175 quarterly
Location
- Region: Vancouver
Financial & listing details
- Price per square foot: $254/sqft
- Tax assessed value: $621,389
- Annual tax amount: $6,162
- Date on market: 1/15/2026
- Cumulative days on market: 5 days
- Listing terms: Cash,Conventional,FHA,VA Loan
- Road surface type: Concrete, Paved
Price history
| Date | Event | Price |
|---|---|---|
| 2/17/2026 | Sold | $663,985-2.4%$254/sqft |
Source:  RMLS (OR) #610066351 Report a problem RMLS (OR) #610066351 Report a problem | ||
| 1/22/2026 | Pending sale | $680,000$260/sqft |
Source: RMLS (OR) #610066351 Report a problem | ||
| 1/15/2026 | Listed for sale | $680,000+142.9%$260/sqft |
Source: RMLS (OR) #610066351 Report a problem | ||
| 4/1/2003 | Sold | $280,000$107/sqft |
Source: Public Record Report a problem | ||
Public tax history
| Year | Property taxes | Tax assessment |
|---|---|---|
| 2024 | $6,162 +0.6% | $621,389 -3.1% |
| 2023 | $6,126 +17.1% | $641,024 +5.7% |
| 2022 | $5,233 +1% | $606,482 +18.2% |
| 2021 | $5,183 +8.4% | $513,001 +6.9% |
| 2020 | $4,781 | $480,085 +7.4% |
| 2019 | $4,781 +5.2% | $447,113 -2.3% |
| 2018 | $4,545 -4% | $457,745 +19.5% |
| 2017 | $4,734 +7.2% | $383,182 +3.5% |
| 2016 | $4,415 +1.4% | $370,110 +5.9% |
| 2015 | $4,355 +2.1% | $349,604 +6.8% |
| 2014 | $4,265 | $327,289 +14.6% |
| 2013 | $4,265 +9.8% | $285,629 +11.9% |
| 2012 | $3,884 +1.7% | $255,360 -9.6% |
| 2011 | $3,820 +8.6% | $282,500 -1.7% |
| 2010 | $3,517 -2.8% | $287,500 -5.3% |
| 2009 | $3,620 | $303,450 -18.6% |
| 2008 | -- | $372,700 |
| 2007 | -- | $372,700 +37.3% |
| 2005 | -- | $271,500 |
| 2004 | -- | $271,500 +20.9% |
| 2001 | $3,186 -2.2% | $224,600 -4.5% |
| 2000 | $3,260 | $235,300 |
Find assessor info on the county website
Neighborhood: Fishers Landing East
Nearby homes
- $706,7003 bd2 ba2.5k sqft3115 SE 171st Ct, Vancouver, WA 98683Off Market
- $718,8003 bd2 ba2.6k sqft3111 SE 171st Ct, Vancouver, WA 98683Off Market
- $709,8003 bd2 ba2.3k sqft3214 SE 172nd Ave, Vancouver, WA 98683Off Market
- $764,0005 bd2 ba2.9k sqft3210 SE 172nd Ave, Vancouver, WA 98683Off Market
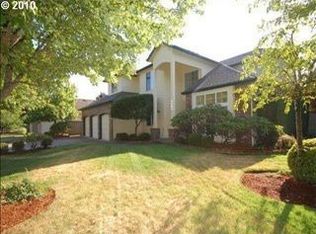
- $681,5003 bd2 ba2.5k sqft3200 SE 172nd Ave, Vancouver, WA 98683Off Market
- $646,0003 bd2 ba2.2k sqft3114 SE 171st Ct, Vancouver, WA 98683Off Market
- $708,4004 bd2 ba2.7k sqft3112 SE 172nd Ave, Vancouver, WA 98683Off Market
- $721,4004 bd2 ba2.5k sqft3109 SE 171st Ct, Vancouver, WA 98683Off Market
Nearby schools
GreatSchools rating
- 7/10Fishers Landing Elementary SchoolGrades: K-5Distance: 0.4 mi
- 7/10Shahala Middle SchoolGrades: 6-8Distance: 1.7 mi
- 6/10Mountain View High SchoolGrades: 9-12Distance: 1.5 mi
Schools provided by the listing agent
- Elementary: Fishers Landing
- Middle: Shahala
- High: Mountain View
Source: RMLS (OR). This data may not be complete. We recommend contacting the local school district to confirm school assignments for this home.
Get a cash offer in 3 minutes
Find out how much your home could sell for in as little as 3 minutes with a no-obligation cash offer.
Estimated market value
$673,000
Get a cash offer in 3 minutes
Find out how much your home could sell for in as little as 3 minutes with a no-obligation cash offer.
Estimated market value
$673,000
- Washington
- Clark County
- Vancouver
- 98683
- Fishers Landing East
- 3113 SE 171st Ct
Nearby cities
Nearby neighborhoods
Nearby zip codes
Other Vancouver Topics
