Skip main navigation
Sold
  • $637,300

    3113 SW Arboridge Dr, Lees Summit, MO 64081

    5beds
    3,032sqft
    Single Family Residence
    Built in 2022
    0.39 Acres Lot
    $637,300 Zestimate®
    $210/sqft
    $3,702 Estimated rent

    Home value

    $637,300

    Estimated sales range

    Not available

    $3,702/mo

    Zestimate® history
    Loading
    Loading...

    Owner options

    List your home for rent

    $3,702/mo

    Rent Zestimate®

    Find your next renter with Zillow Rental Manager. Plus, with online applications, you can quickly screen prospective tenants – for free.

    Learn more

    $3,702/mo

    Rent Zestimate®

    Refinance and save

    $4,897/mo

    Est. payment

    Refinancing to a lower rate could help reduce your monthly payments and save thousands over the life of the loan.

    See today's rates

    $4,897/mo

    Est. payment

    Explore your selling options

    Work with a Zillow partner agent

    Leverage their expertise and Zillow's premium Showcase listings to get your home seen by more buyers.

    Get started

    List with your own agent

    Get your home in front of millions of buyers by listing it on Zillow.

    Learn how to do it

    Sell it yourself

    Take full control of how buyers see your home on Zillow by listing For Sale by Owner (FSBO).

    List your home

    What's special

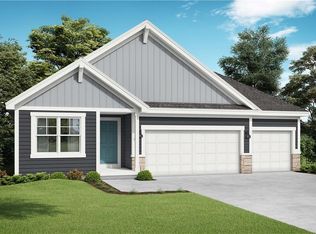
    The Winchester by Summit Homes is situated on one of the largest home sites in the community and will be complete before Thanksgiving. This large 5 bedroom home offers a main level home office or guest suite with its own full bathroom. In the kitchen you can find a HUGE walk-in pantry, custom range hood, as well as a kitchen island that will easily fit 4. The master suite features a sitting room with fireplace and a spa like master bathroom with standalone tub. Two large walk-in closets, two separate vanities, and large walk-in tiled shower with rain head are just a few elements that will make you fall in love with this master bathroom! With wood flooring throughout the main level and upstairs hallway, keeping traffic zones looking great with always be a breeze. With upgraded carpeting and an extra thick pad, your toes will stay cozy everywhere else. A deep garage and 8' doors provide ample room for larger vehicles and the included irrigation system will keep your lawn from getting thirsty while you enjoy your free time relaxing on the covered patio. LED lighting, low-E heat-reflecting windows, whole home humidifier, sealed sump pump, post-construction duct cleaning, and active radon mitigation system are just some of the energy efficient and healthy home advantages included. Amenities include a huge pool, clubhouse with covered lanai and built-in grill, playground, adjustable basketball hoop, fishing pond, and trash and recycling too. Immediate access to Hawthorn Hills Elementary and LS West High School and just a few minutes from Summit Lakes Middle School. Retail, services, grocery, fuel, hiking, finishing, golfing and MORE are minutes away from this secluded enclave. This home is under construction - photos are of a previous model and may not represent the same colors, finishes, or upgrades in this listing.

    This property is off market, which means it's not currently listed for sale or rent on Zillow. This may be different from what's available on other websites or public sources.

    Zillow last checked:

    Listing updated:

    Listing Provided by:

    Darren Merlin 816-896-0995,

    ReeceNichols - Lees Summit,

    Rob Ellerman Team 816-304-4434,

    ReeceNichols - Lees Summit

    Bought with:

    EXP Realty LLC

    Source: Heartland MLS as distributed by MLS GRID,MLS#: 2387302MLS Logo

    Facts & features

    Interior

    Bedrooms & bathrooms
    • Bedrooms: 5
    • Bathrooms: 4
    • Full bathrooms: 4
    Bedroom 1
    • Features: All Carpet, Ceiling Fan(s), Fireplace, Walk-In Closet(s)
    • Level: Second
    • Dimensions: 17 x 14
    Bedroom 2
    • Features: All Carpet
    • Level: Second
    • Dimensions: 11 x 11
    Bedroom 3
    • Features: All Carpet, Walk-In Closet(s)
    • Level: Second
    • Dimensions: 12 x 12
    Bedroom 4
    • Features: All Carpet, Walk-In Closet(s)
    • Level: Second
    • Dimensions: 12 x 12
    Bedroom 5
    • Features: All Carpet
    • Level: First
    • Dimensions: 11 x 11
    Bathroom 1
    • Features: Ceramic Tiles, Double Vanity, Separate Shower And Tub
    • Level: Second
    Bathroom 2
    • Features: Ceramic Tiles, Quartz Counter, Shower Over Tub
    • Level: Second
    Bathroom 3
    • Features: Ceramic Tiles, Double Vanity, Quartz Counter, Shower Over Tub
    • Level: Second
    Bathroom 4
    • Features: Ceramic Tiles, Quartz Counter, Shower Over Tub
    • Level: First
    Breakfast room
    • Features: Wood Floor
    • Level: First
    • Dimensions: 15 x 12
    Dining room
    • Features: Wood Floor
    • Level: First
    • Dimensions: 14 x 11
    Great room
    • Features: Ceiling Fan(s), Fireplace, Wood Floor
    • Level: First
    • Dimensions: 17 x 15
    Kitchen
    • Features: Kitchen Island, Pantry, Quartz Counter, Wood Floor
    • Level: First
    • Dimensions: 18 x 14
    Laundry
    • Features: Ceramic Tiles
    • Level: Second
    • Dimensions: 9 x 8
    Sitting room
    • Features: All Carpet
    • Level: Second
    • Dimensions: 10 x 10
    Heating
    • Natural Gas, Forced Air
    Cooling
    • Electric
    Appliances
    • Included: Cooktop, Dishwasher, Disposal, Exhaust Fan, Humidifier, Microwave, Refrigerator, Built-In Oven, Gas Range, Stainless Steel Appliance(s)
    • Laundry: Bedroom Level, Laundry Room
    Features
    • Ceiling Fan(s), Custom Cabinets, Kitchen Island, Pantry, Smart Thermostat, Stained Cabinets, Vaulted Ceiling(s), Walk-In Closet(s)
    • Flooring: Carpet, Tile, Wood
    • Windows: Thermal Windows
    • Basement: Full,Radon Mitigation System,Bath/Stubbed,Sump Pump
    • Number of fireplaces: 2
    • Fireplace features: Gas, Great Room, Master Bedroom
    Interior area
    • Total structure area: 3,032
    • Total interior livable area: 3,032 sqft
    • Finished area above ground: 3,032
    • Finished area below ground: 0

    Property

    Parking
    • Total spaces: 3
    • Parking features: Attached, Garage Faces Front
    • Attached garage spaces: 3
    Features
    • Patio & porch: Covered, Porch
    • Exterior features: Sat Dish Allowed
    Lot
    • Size: 0.39 Acres
    • Features: City Lot, Level
    Details
    • Parcel number: 999999
    • Other equipment: Back Flow Device

    Construction

    Type & style
    • Home type: SingleFamily
    • Architectural style: Contemporary
    • Property subtype: Single Family Residence
    Materials
    • Stone & Frame
    • Roof: Composition
    Condition
    • Under Construction
    • New construction: Yes
    • Year built: 2022
    Details
    • Builder model: Winchester
    • Builder name: Summit Homes

    Utilities & green energy

    • Sewer: Public Sewer
    • Water: Public
    Green energy
    • Energy efficient items: Insulation, Lighting, Doors, Thermostat, Water Heater, Windows
    • Indoor air quality: Ventilation
    • Water conservation: Low-Flow Fixtures

    Community & neighborhood

    Security
    • Security features: Fire Alarm, Security System, Smoke Detector(s)
    Location
    • Region: Lees Summit
    • Subdivision: Hawthorn Ridge

    HOA & financial

    HOA
    • Has HOA: Yes
    • HOA fee: $825 annually
    • Amenities included: Clubhouse, Other, Party Room, Play Area, Pool
    • Services included: All Amenities, Curbside Recycle, Trash
    • Association name: Hawthorn Ridge Homeowners Association

    Other

    Other facts
    • Listing terms: Cash,Conventional,FHA,VA Loan
    • Ownership: Private
    • Road surface type: Paved

    Price history

    DateEventPrice
    12/21/2022Sold--
    Source: Heartland MLS as distributed by MLS GRID #2387302 Report a problem
    11/18/2022Pending sale$709,950$234/sqft
    Source: Heartland MLS as distributed by MLS GRID #2387302 Report a problem
    6/18/2022Listed for sale$709,950$234/sqft
    Source: Heartland MLS as distributed by MLS GRID #2387302 Report a problem

    Public tax history

    Tax history is unavailable.

    Neighborhood: 64081

    Nearby schools

    GreatSchools rating
    Schools provided by the listing agent
    • Elementary: Hawthorn Hills
    • Middle: Summit Lakes
    • High: Lee's Summit West

    Source: Heartland MLS as distributed by MLS GRID. This data may not be complete. We recommend contacting the local school district to confirm school assignments for this home.

    Get a cash offer in 3 minutes
    Find out how much your home could sell for in as little as 3 minutes with a no-obligation cash offer.
    Estimated market value
    $637,300
    Get a cash offer in 3 minutes
    Find out how much your home could sell for in as little as 3 minutes with a no-obligation cash offer.
    Estimated market value
    $637,300