Where Elevated Design Meets Backyard Entertaining. Soaring ceilings, rich wood floors, and a dramatic floor-to-ceiling stone fireplace make an immediate impression. The open-concept layout flows seamlessly into a well-appointed kitchen featuring granite countertops, soft-close cabinetry, stainless steel appliances, electric cooktop, custom backsplash, and a walk-in pantry with glass door. A flexible first-floor room with French doors and closet offers the ideal setup for a home office, guest space, or additional bedroom. Upstairs, a dedicated theater room with nearby half bath and dry bar creates the perfect space for movie nights, game days, and hosting with ease. Out back, the home truly shines. Fully redesigned in 2021, the backyard features extended concrete and Carvestone patio space, a cedar pergola, outdoor kitchen island with granite countertop and built-in propane Coyote grill, custom water feature, and beautifully landscaped beds designed for relaxing and enjoying Texas evenings. Thoughtful upgrades throughout include a whole-home water filtration system and a garage with built-in vacuum and overhead storage, adding everyday convenience to the home’s elevated design. Conveniently located near Alliance and Presidio Town Center for shopping, dining, and easy access.
Sold
Price Unknown
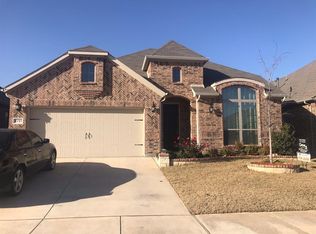
3113 Sangria Ln, Fort Worth, TX 76177
4beds
2,967sqft
Single Family Residence
Built in 2016
6,969 Square Feet Lot
$476,300 Zestimate®
$--/sqft
$3,314 Estimated rent
Home value
$476,300
$443,000 - $510,000
$3,314/mo
Zestimate® history
Owner options
List your home for rent
$3,314/mo
Rent Zestimate®
Find your next renter with Zillow Rental Manager. Plus, with online applications, you can quickly screen prospective tenants – for free.
$3,314/mo
Rent Zestimate®
Refinance and save
$300/mo
Est. payment
Refinancing to a lower rate could help reduce your monthly payments and save thousands over the life of the loan.
$300/mo
Est. payment
Explore your selling options
Work with a Zillow partner agent
Leverage their expertise and Zillow's premium Showcase listings to get your home seen by more buyers.
Get startedList with your own agent
Get your home in front of millions of buyers by listing it on Zillow.
Learn how to do itSell it yourself
Take full control of how buyers see your home on Zillow by listing For Sale by Owner (FSBO).
List your homeWhat's special
Built-in propane coyote grillCustom water featureStainless steel appliancesRich wood floorsGranite countertopsBeautifully landscaped bedsDramatic floor-to-ceiling stone fireplace
Zillow last checked:
Listing updated:
Listed by:
Bobbi Jo Deniz 0809799 817-925-9513,
TK Realty 817-697-0226
Bought with:
Angela Tillery
TK Realty
Source: NTREIS,MLS#: 21195747
Facts & features
Interior
Bedrooms & bathrooms
- Bedrooms: 4
- Bathrooms: 4
- Full bathrooms: 3
- 1/2 bathrooms: 1
Primary bedroom
- Level: First
- Dimensions: 0 x 0
Living room
- Level: First
- Dimensions: 0 x 0
Heating
- Central
Cooling
- Central Air, Ceiling Fan(s), Electric
Appliances
- Included: Dishwasher, Electric Cooktop, Electric Oven, Disposal, Microwave, Water Softener, Vented Exhaust Fan, Water Purifier
- Laundry: Washer Hookup, Electric Dryer Hookup, Laundry in Utility Room
Features
- Chandelier, Decorative/Designer Lighting Fixtures, Double Vanity, Granite Counters, High Speed Internet, Kitchen Island, Open Floorplan, Pantry, Vaulted Ceiling(s), Walk-In Closet(s), Wired for Sound
- Flooring: Carpet, Ceramic Tile, Wood
- Has basement: No
- Number of fireplaces: 1
- Fireplace features: Family Room, Gas
Interior area
- Total interior livable area: 2,967 sqft
Property
Parking
- Total spaces: 2
- Parking features: Door-Single, Driveway, Epoxy Flooring, Garage Faces Front, Garage, Garage Door Opener, Inside Entrance
- Attached garage spaces: 2
- Has uncovered spaces: Yes
Features
- Levels: Two
- Stories: 2
- Exterior features: Barbecue, Garden, Lighting, Outdoor Kitchen
- Pool features: None
- Fencing: Wood
Lot
- Size: 6,969 Square Feet
- Features: Corner Lot, Landscaped, Sprinkler System
Details
- Parcel number: 42163747
Construction
Type & style
- Home type: SingleFamily
- Architectural style: Traditional,Detached
- Property subtype: Single Family Residence
Materials
- Brick
- Foundation: Slab
- Roof: Metal,Shingle
Condition
- Year built: 2016
Utilities & green energy
- Sewer: Public Sewer
- Water: Public
- Utilities for property: Electricity Available, Natural Gas Available, Sewer Available, Separate Meters, Water Available
Community & HOA
Community
- Features: Community Mailbox
- Security: Security System Owned, Security System, Carbon Monoxide Detector(s), Fire Alarm, Smoke Detector(s), Security Lights
- Subdivision: Riverside Place
HOA
- Has HOA: Yes
- Services included: Maintenance Grounds
- HOA fee: $300 annually
- HOA name: Riverside Place Community Association c/o PMI Prem
- HOA phone: 817-796-6420
Location
- Region: Fort Worth
Financial & listing details
- Tax assessed value: $494,296
- Annual tax amount: $11,035
- Date on market: 3/5/2026
- Cumulative days on market: 6 days
- Listing terms: Cash,Conventional,FHA,VA Loan
- Exclusions: 2 Wall-mounted TVs, fridge
- Electric utility on property: Yes
Price history
| Date | Event | Price |
|---|---|---|
| 4/8/2026 | Sold | -- |
Source: NTREIS #21195747 Report a problem | ||
| 3/18/2026 | Pending sale | $489,900$165/sqft |
Source: NTREIS #21195747 Report a problem | ||
| 3/11/2026 | Contingent | $489,900$165/sqft |
Source: NTREIS #21195747 Report a problem | ||
| 3/5/2026 | Listed for sale | $489,900-1%$165/sqft |
Source: NTREIS #21195747 Report a problem | ||
| 10/28/2025 | Listing removed | $495,000$167/sqft |
Source: NTREIS #21039949 Report a problem | ||
| 9/13/2025 | Price change | $495,000-0.8%$167/sqft |
Source: NTREIS #21039949 Report a problem | ||
| 8/27/2025 | Listed for sale | $499,000-13.2%$168/sqft |
Source: NTREIS #21039949 Report a problem | ||
| 6/25/2025 | Listing removed | $575,000$194/sqft |
Source: NTREIS #20947251 Report a problem | ||
| 6/18/2025 | Price change | $575,000-3.4%$194/sqft |
Source: NTREIS #20947251 Report a problem | ||
| 6/11/2025 | Listed for sale | $595,000$201/sqft |
Source: NTREIS #20947251 Report a problem | ||
Public tax history
| Year | Property taxes | Tax assessment |
|---|---|---|
| 2025 | -- | $494,296 |
| 2024 | -- | $494,296 +1% |
| 2023 | -- | $489,345 +10.6% |
| 2022 | -- | $442,288 +21.2% |
| 2021 | -- | $364,789 -0.2% |
| 2020 | -- | $365,558 +3.2% |
| 2019 | $4,043 -0.2% | $354,195 +6.8% |
| 2018 | $4,053 -16.8% | $331,508 +22.6% |
| 2017 | $4,870 | $270,479 |
Find assessor info on the county website
Neighborhood: 76177
Nearby homes
- $445,300-- bd-- ba2.5k sqft3109 Sangria Ln, Fort Worth, TX 76177Off Market
- $384,2004 bd2 ba2.1k sqft3105 Sangria Ln, Fort Worth, TX 76177Off Market
- $391,5003 bd2 ba2k sqft3121 Sangria Ln, Fort Worth, TX 76177Off Market

- $366,5003 bd2 ba2.1k sqft3137 Sangria Lane, Fort Worth, TX 76177Off Market
- $386,500-- bd-- ba2k sqft3101 Sangria Ln, Fort Worth, TX 76177Off Market
- $403,400-- bd-- ba2k sqft3125 Sangria Ln, Fort Worth, TX 76177Off Market
- $426,200-- bd-- ba2.8k sqft3116 Sangria Ln, Fort Worth, TX 76177Off Market
- $368,800-- bd-- ba2k sqft3112 Sangria Ln, Fort Worth, TX 76177Off Market
Nearby schools
GreatSchools rating
- 5/10Caprock Elementary SchoolGrades: PK-4Distance: 1 mi
- 6/10Trinity Springs Middle SchoolGrades: 7-8Distance: 1.9 mi
- 6/10Timber Creek High SchoolGrades: 9-12Distance: 1 mi
Schools provided by the listing agent
- Elementary: Hughes
- Middle: John M Tidwell
- High: Byron Nelson
- District: Northwest ISD
Source: NTREIS. This data may not be complete. We recommend contacting the local school district to confirm school assignments for this home.
Get a cash offer in 3 minutes
Find out how much your home could sell for in as little as 3 minutes with a no-obligation cash offer.
Estimated market value
$476,300
Get a cash offer in 3 minutes
Find out how much your home could sell for in as little as 3 minutes with a no-obligation cash offer.
Estimated market value
$476,300
- Texas
- Tarrant County
- Fort Worth
- 76177
- 3113 Sangria Ln
