Step inside this beautifully updated home and immediately feel how light, bright, and welcoming it is. Wood-look tile floors flow throughout the main living areas, leading you into a spacious living and dining space anchored by a large, stylish tiled fireplace—perfect for cozy evenings or casual get-togethers. Just off the main living area, the kitchen has been thoughtfully updated with white cabinetry, gorgeous granite countertops, and sleek stainless steel appliances, creating a clean, modern look that still feels warm and inviting. The primary suite is conveniently located downstairs and offers the kind of retreat everyone hopes for. A roomy sitting area and a big walk-in closet make the space feel luxurious, but the real show-stopper is the spa-like ensuite bathroom. Featuring separate sinks, high-end finishes, and a huge walk-in shower, it’s the perfect place to unwind after a long day. Upstairs, you’ll find two additional bedrooms connected by a shared en-suite bathroom, along with a versatile game room loft—ideal for a playroom, home office, or second living space. Even the laundry room has been given a stylish upgrade with new high-end tile, proving that every detail in this home has been thoughtfully cared for. And when you’re ready to relax outdoors, you’ll have two charming patio areas to choose from—one tucked along the side of the home and another in the backyard, offering options for morning coffee or evening lounging. Located on a quiet street (with NO HOA!) in the heart of Rowlett, this home offers easy access to local schools, parks, downtown, and major routes like the 190 Tollway and I-30—making everyday living convenient and stress-free. With its updates, natural light, and functional layout, this home is the perfect blend of comfort, style, and affordability!
Sold
Price Unknown
3113 Sara Dr, Rowlett, TX 75088
3beds
1,525sqft
Single Family Residence
Built in 1992
4,007 Square Feet Lot
$293,800 Zestimate®
$--/sqft
$2,463 Estimated rent
Home value
$293,800
$267,000 - $323,000
$2,463/mo
Zestimate® history
Owner options
List your home for rent
$2,463/mo
Rent Zestimate®
Find your next renter with Zillow Rental Manager. Plus, with online applications, you can quickly screen prospective tenants – for free.
$2,463/mo
Rent Zestimate®
Refinance and save
Refinancing to a lower rate could help reduce your monthly payments and save thousands over the life of the loan.
Explore your selling options
Work with a Zillow partner agent
Leverage their expertise and Zillow's premium Showcase listings to get your home seen by more buyers.
Get startedList with your own agent
Get your home in front of millions of buyers by listing it on Zillow.
Learn how to do itSell it yourself
Take full control of how buyers see your home on Zillow by listing For Sale by Owner (FSBO).
List your homeWhat's special
High-end finishesLight bright and welcomingWood-look tile floorsRoomy sitting areaGorgeous granite countertopsSleek stainless steel appliancesNatural light
Zillow last checked:
Listing updated:
Listed by:
Heather Sims 0616475 214-549-7978,
Elysian Agency 214-549-7978
Bought with:
Meron Gedamu
T. Custom Realty
Source: NTREIS,MLS#: 21127844
Facts & features
Interior
Bedrooms & bathrooms
- Bedrooms: 3
- Bathrooms: 2
- Full bathrooms: 2
Primary bedroom
- Features: Ceiling Fan(s), En Suite Bathroom, Sitting Area in Primary, Walk-In Closet(s)
- Level: First
- Dimensions: 14 x 18
Bedroom
- Features: Ceiling Fan(s), En Suite Bathroom
- Level: Second
- Dimensions: 11 x 12
Bedroom
- Features: Ceiling Fan(s), En Suite Bathroom
- Level: Second
- Dimensions: 11 x 11
Dining room
- Level: First
- Dimensions: 13 x 8
Kitchen
- Features: Built-in Features, Granite Counters, Pantry
- Level: First
- Dimensions: 9 x 12
Living room
- Features: Ceiling Fan(s), Fireplace
- Level: First
- Dimensions: 13 x 17
Loft
- Features: Ceiling Fan(s)
- Level: Second
- Dimensions: 12 x 12
Utility room
- Features: Built-in Features, Utility Room
- Level: First
- Dimensions: 6 x 6
Heating
- Central, Fireplace(s), Natural Gas
Cooling
- Central Air, Ceiling Fan(s), Electric
Appliances
- Included: Some Gas Appliances, Dishwasher, Disposal, Gas Oven, Gas Range, Gas Water Heater, Microwave, Plumbed For Gas, Vented Exhaust Fan
- Laundry: Laundry in Utility Room
Features
- Chandelier, Decorative/Designer Lighting Fixtures, Granite Counters, High Speed Internet, Loft, Open Floorplan, Pantry, Cable TV, Vaulted Ceiling(s), Walk-In Closet(s)
- Flooring: Carpet, Ceramic Tile, Simulated Wood
- Windows: Window Coverings
- Has basement: No
- Number of fireplaces: 1
- Fireplace features: Glass Doors, Gas Log, Gas Starter, Living Room
Interior area
- Total interior livable area: 1,525 sqft
Property
Parking
- Total spaces: 2
- Parking features: Alley Access, Door-Multi, Direct Access, Driveway, Garage, Inside Entrance, Kitchen Level, Garage Faces Rear
- Attached garage spaces: 2
- Has uncovered spaces: Yes
Features
- Levels: Two
- Stories: 2
- Patio & porch: Patio, Side Porch, Covered
- Exterior features: Rain Gutters
- Pool features: None
- Fencing: Wood
Lot
- Size: 4,007 Square Feet
- Features: Interior Lot, Landscaped, Subdivision, Few Trees
Details
- Parcel number: 44023670020240000
Construction
Type & style
- Home type: SingleFamily
- Architectural style: Detached
- Property subtype: Single Family Residence
Materials
- Foundation: Slab
- Roof: Composition
Condition
- Year built: 1992
Utilities & green energy
- Sewer: Public Sewer
- Water: Public
- Utilities for property: Sewer Available, Underground Utilities, Water Available, Cable Available
Community & HOA
Community
- Features: Curbs, Sidewalks
- Security: Fire Alarm
- Subdivision: Westwood Estates
HOA
- Has HOA: No
Location
- Region: Rowlett
Financial & listing details
- Tax assessed value: $288,040
- Annual tax amount: $6,780
- Date on market: 12/8/2025
- Cumulative days on market: 1 day
- Listing terms: Cash,Conventional,FHA,VA Loan
- Exclusions: None
Price history
| Date | Event | Price |
|---|---|---|
| 1/5/2026 | Sold | -- |
Source: NTREIS #21127844 Report a problem | ||
| 12/29/2025 | Pending sale | $295,000$193/sqft |
Source: NTREIS #21127844 Report a problem | ||
| 12/12/2025 | Contingent | $295,000$193/sqft |
Source: NTREIS #21127844 Report a problem | ||
| 12/8/2025 | Listed for sale | $295,000+148.1%$193/sqft |
Source: NTREIS #21127844 Report a problem | ||
| 7/27/2017 | Listing removed | $1,650$1/sqft |
Source: Ready Real Estate #13651181 Report a problem | ||
| 7/21/2017 | Price change | $1,650-5.7%$1/sqft |
Source: Ready Real Estate #13651181 Report a problem | ||
| 7/18/2017 | Listed for rent | $1,750$1/sqft |
Source: Ready Real Estate #13651181 Report a problem | ||
| 3/22/2013 | Listing removed | $118,900$78/sqft |
Source: The Michael Group Real Estate #11900836 Report a problem | ||
| 2/15/2013 | Listed for sale | $118,900$78/sqft |
Source: The Michael Group Real Estate #11900836 Report a problem | ||
Public tax history
| Year | Property taxes | Tax assessment |
|---|---|---|
| 2025 | $3,865 +3% | $288,040 |
| 2024 | $3,753 +3.8% | $288,040 |
| 2023 | $3,617 +19.5% | $288,040 +20% |
| 2022 | $3,026 +7% | $240,020 +15.5% |
| 2021 | $2,829 -1.7% | $207,770 |
| 2020 | $2,877 +12.9% | $207,770 +14.5% |
| 2019 | $2,548 +6.2% | $181,520 +6.9% |
| 2018 | $2,399 -46.8% | $169,730 +9% |
| 2017 | $4,507 +31.6% | $155,730 +12.7% |
| 2016 | $3,426 +25.1% | $138,220 +0.6% |
| 2015 | $2,739 | $137,350 +19.1% |
| 2014 | $2,739 | $115,350 |
| 2013 | -- | -- |
| 2012 | -- | -- |
| 2011 | -- | -- |
| 2010 | -- | -- |
| 2009 | -- | -- |
| 2008 | -- | -- |
| 2007 | -- | -- |
| 2005 | -- | -- |
| 2004 | -- | -- |
| 2003 | -- | -- |
| 2002 | -- | -- |
| 2001 | -- | -- |
Find assessor info on the county website
Neighborhood: Westwood Estates
Nearby homes
- $--3 bd2 ba1.4k sqft3111 Sara Dr, Rowlett, TX 75088Sold

- $287,6003 bd2 ba1.8k sqft3115 Sara Dr, Rowlett, TX 75088Off Market
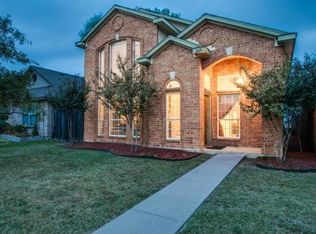
- $269,1003 bd2 ba1.4k sqft3109 Sara Dr, Rowlett, TX 75088Off Market
- $256,5003 bd2 ba1.3k sqft3117 Sara Dr, Rowlett, TX 75088Off Market

- $300,3004 bd2 ba2.1k sqft3201 Sara Dr, Rowlett, TX 75088Off Market
- $2,0203 bd2 ba1.3k sqft3107 Sara Dr, Rowlett, TX 75088For Rent
- $--3 bd2 ba1.4k sqft3101 Sara Dr, Rowlett, TX 75088Sold
- $--3 bd3 ba1.7k sqft3114 Sara Dr, Rowlett, TX 75088Sold
Nearby schools
GreatSchools rating
- 5/10Rowlett Elementary SchoolGrades: PK-5Distance: 0.3 mi
- NACoyle Middle SchoolGrades: 7-8Distance: 0.8 mi
- 4/10Rowlett High SchoolGrades: 9-12Distance: 0.9 mi
Schools provided by the listing agent
- District: Garland ISD
Source: NTREIS. This data may not be complete. We recommend contacting the local school district to confirm school assignments for this home.
Get a cash offer in 3 minutes
Find out how much your home could sell for in as little as 3 minutes with a no-obligation cash offer.
Estimated market value
$293,800
Get a cash offer in 3 minutes
Find out how much your home could sell for in as little as 3 minutes with a no-obligation cash offer.
Estimated market value
$293,800
- Texas
- Dallas County
- Rowlett
- 75088
- Westwood Estates
- 3113 Sara Dr
