This charming cul de sac patio home in a Sedgefield pocket community is a unique opportunity that stands apart for so many reasons. With 1,240 sq ft and no shared walls, it presents like a single family home with all the benefits of a condominium. Plus, location, location, location... Stone Orchard is set between Park Road and South Blvd, close to the light rail, South End, Uptown, Freedom Park, Dilworth, Park Road Shopping Center and so much more!
Freshly painted in 2026 with LVP flooring throughout and updated light fixtures. The bright, spacious refreshed kitchen features updated countertops and backsplash, under-cabinet lighting, painted cabinets, and stainless steel appliances. A generous dining area opens to the living room, anchored by a brick wood-burning fireplace.
There are three bedrooms, including a large primary suite with a contemporary closet w/ a built-in closet system. The primary bathroom includes a double vanity, oversized tile shower, and a dedicated makeup vanity. The hall bath has been refreshed with a new vanity, updated lighting, and mirror.
Sunlight streams into the home through the door to the side patio, which provides a private outdoor space for relaxing and entertaining. A one-car garage plus two additional driveway parking spaces are available in front of the home. The AC unit was replaced in 2025. Windows approximately 7-8 years old.
This is prime patio home living with the benefits of condo-style maintenance, with NO shared walls. The HOA maintains exterior siding, roof, landscaping, and so much more! Plus there's a community pool! Only noted rental restriction is 12 month lease.
Closed
$480,000
3113 Selwyn Farms Ln, Charlotte, NC 28209
3beds
1,240sqft
Condominium
Built in 1986
-- sqft lot
$482,300 Zestimate®
$387/sqft
$2,226 Estimated rent
Home value
$482,300
$449,000 - $516,000
$2,226/mo
Zestimate® history
Owner options
List your home for rent
$2,226/mo
Rent Zestimate®
Find your next renter with Zillow Rental Manager. Plus, with online applications, you can quickly screen prospective tenants – for free.
$2,226/mo
Rent Zestimate®
Refinance and save
$3,375/mo
Est. payment
Refinancing to a lower rate could help reduce your monthly payments and save thousands over the life of the loan.
$3,375/mo
Est. payment
Explore your selling options
Work with a Zillow partner agent
Leverage their expertise and Zillow's premium Showcase listings to get your home seen by more buyers.
Get startedList with your own agent
Get your home in front of millions of buyers by listing it on Zillow.
Learn how to do itSell it yourself
Take full control of how buyers see your home on Zillow by listing For Sale by Owner (FSBO).
List your homeWhat's special
Updated light fixturesOversized tile showerLvp flooring throughoutUnder-cabinet lightingDedicated makeup vanityBrick wood-burning fireplacePainted cabinets
Zillow last checked:
Listing updated:
Listed by:
Becca Smoot Becca@BeccaSmootRealtor.com,
Yancey Realty, LLC
Bought with:
Jocephus Huneycutt
COMPASS
Source: Canopy MLS as distributed by MLS GRID,MLS#: 4335148
Facts & features
Interior
Bedrooms & bathrooms
- Bedrooms: 3
- Bathrooms: 2
- Full bathrooms: 2
- Main level bedrooms: 3
Primary bedroom
- Features: En Suite Bathroom
- Level: Main
Bedroom s
- Level: Main
Bedroom s
- Level: Main
Dining room
- Level: Main
Kitchen
- Level: Main
Laundry
- Features: Drop Zone
- Level: Main
Living room
- Features: Vaulted Ceiling(s)
- Level: Main
Heating
- Central, Natural Gas
Cooling
- Central Air
Appliances
- Included: Dishwasher, Electric Range, Electric Water Heater, Microwave, Plumbed For Ice Maker
- Laundry: Electric Dryer Hookup, Mud Room, Washer Hookup
Features
- Flooring: Tile, Vinyl
- Has basement: No
- Fireplace features: Living Room, Wood Burning
Interior area
- Total structure area: 1,240
- Total interior livable area: 1,240 sqft
- Finished area above ground: 1,240
- Finished area below ground: 0
Property
Parking
- Total spaces: 1
- Parking features: Assigned, Driveway, Attached Garage, Garage Door Opener, Garage Faces Front, Garage on Main Level
- Attached garage spaces: 1
- Has uncovered spaces: Yes
- Details: 1 car garage. 2 assigned parking spots, 1 in front of garage and 1 on right side of drive in front of home. The left most space belongs to the unit to the left
Accessibility
- Accessibility features: Two or More Access Exits, Mobility Friendly Flooring, No Interior Steps
Features
- Levels: One
- Stories: 1
- Entry location: Main
- Patio & porch: Front Porch, Patio
- Exterior features: Lawn Maintenance
- Pool features: Community
- Fencing: Wood
Lot
- Features: Cul-De-Sac
Details
- Parcel number: 14710513
- Zoning: R-20MF
- Special conditions: Standard
Construction
Type & style
- Home type: Condo
- Property subtype: Condominium
Materials
- Wood
- Foundation: Slab
Condition
- New construction: No
- Year built: 1986
Utilities & green energy
- Sewer: Public Sewer
- Water: City
Community & HOA
Community
- Features: Sidewalks
- Security: Security System
- Subdivision: Stone Orchard
HOA
- Has HOA: Yes
- HOA fee: $471 monthly
- HOA name: William Douglas
Location
- Region: Charlotte
Financial & listing details
- Price per square foot: $387/sqft
- Tax assessed value: $369,866
- Annual tax amount: $3,011
- Date on market: 1/22/2026
- Cumulative days on market: 6 days
- Listing terms: Cash,Conventional,FHA,VA Loan
- Road surface type: Concrete, Paved
Price history
| Date | Event | Price |
|---|---|---|
| 2/26/2026 | Sold | $480,000+4.3%$387/sqft |
Source:  Canopy MLS as distributed by MLS GRID #4335148 Report a problem Canopy MLS as distributed by MLS GRID #4335148 Report a problem | ||
| 1/28/2026 | Pending sale | $460,000$371/sqft |
Source: Canopy MLS as distributed by MLS GRID #4335148 Report a problem | ||
| 1/22/2026 | Listed for sale | $460,000+117%$371/sqft |
Source: Canopy MLS as distributed by MLS GRID #4335148 Report a problem | ||
| 10/9/2013 | Sold | $212,000-5.8%$171/sqft |
Source: Canopy MLS as distributed by MLS GRID #2170564 Report a problem | ||
| 8/1/2013 | Listed for sale | $225,000+46.6%$181/sqft |
Source: RE/MAX Metro Realty #2170564 Report a problem | ||
| 4/22/2005 | Sold | $153,500$124/sqft |
Source: Public Record Report a problem | ||
Public tax history
| Year | Property taxes | Tax assessment |
|---|---|---|
| 2025 | $3,011 +1.9% | $369,866 |
| 2024 | $2,954 +3.6% | $369,866 |
| 2023 | $2,852 +21.3% | $369,866 +60.4% |
| 2022 | $2,351 +0.5% | $230,600 |
| 2021 | $2,340 +0.3% | $230,600 |
| 2020 | $2,332 +0.7% | $230,600 |
| 2019 | $2,317 -3.3% | $230,600 +30.3% |
| 2018 | $2,396 +2.2% | $177,000 |
| 2017 | $2,345 | $177,000 |
| 2016 | $2,345 | $177,000 |
| 2015 | $2,345 +1.4% | $177,000 |
| 2014 | $2,312 | $177,000 |
| 2013 | -- | $177,000 |
| 2012 | -- | $177,000 |
| 2011 | -- | $177,000 +18.3% |
| 2010 | -- | $149,600 |
| 2009 | -- | $149,600 |
| 2008 | -- | $149,600 |
| 2007 | -- | $149,600 |
| 2006 | -- | $149,600 |
| 2005 | -- | $149,600 |
| 2004 | -- | $149,600 |
| 2003 | -- | $149,600 +31.1% |
| 2002 | -- | $114,100 |
| 2001 | -- | $114,100 |
| 2000 | -- | $114,100 |
Find assessor info on the county website
Neighborhood: Sedgefield
Nearby homes
- $325,0002 bd2 ba1.1k sqft816 Farm Tree Ln, Charlotte, NC 28209Sold
- $415,2003 bd2 ba1.2k sqft818 Farm Tree Ln, Charlotte, NC 28209Off Market
- $379,8002 bd2 ba1.1k sqft817 Farm Tree Ln, Charlotte, NC 28209Off Market
- $409,5003 bd2 ba1.1k sqft815 Farm Tree Ln, Charlotte, NC 28209Off Market
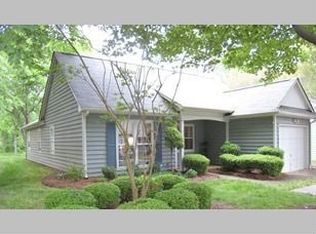
- $402,4002 bd2 ba1.2k sqft3135 Selwyn Farms Ln, Charlotte, NC 28209Off Market
- $519,2003 bd2 ba1.2k sqft3133 Selwyn Farms Ln, Charlotte, NC 28209Off Market
- $480,3003 bd2 ba1.3k sqft802 Bradford Woods Dr, Charlotte, NC 28209Off Market
- $430,0003 bd2 ba1.2k sqft804 Bradford Woods Dr, Charlotte, NC 28209Sold
Nearby schools
GreatSchools rating
- 8/10Dilworth ElementaryGrades: 3-5Distance: 1.6 mi
- 4/10Sedgefield MiddleGrades: 6-8Distance: 0.5 mi
- 7/10Myers Park HighGrades: 9-12Distance: 2 mi
Schools provided by the listing agent
- Elementary: Dilworth / Sedgefield
- Middle: Sedgefield
- High: Myers Park
Source: Canopy MLS as distributed by MLS GRID. This data may not be complete. We recommend contacting the local school district to confirm school assignments for this home.
Get a cash offer in 3 minutes
Find out how much your home could sell for in as little as 3 minutes with a no-obligation cash offer.
Estimated market value
$482,300
Get a cash offer in 3 minutes
Find out how much your home could sell for in as little as 3 minutes with a no-obligation cash offer.
Estimated market value
$482,300
- North Carolina
- Mecklenburg County
- Charlotte
- 28209
- Sedgefield
- 3113 Selwyn Farms Ln
Nearby cities
Nearby neighborhoods
Nearby zip codes
Other Charlotte Topics
