The one you’ve been waiting for—welcome home to 3113 Shelter Cove in Gainesville, GA! Location truly sets this home apart. Just minutes from Bolding Mill, Duckett Mill, and Little Hall boat ramps and parks, this property is perfectly positioned for outdoor enthusiasts who love lake life and recreation. Enjoy seasonal lake views and start your mornings with peaceful neighborhood walks featuring beautiful glimpses of the water. For commuters, you’ll appreciate the quick access to GA 400 and Hwy 365, plus a short drive to all the shopping, dining, and charm of downtown Gainesville. Step inside to easy main-level living featuring an open-concept living room and kitchen, ideal for entertaining or everyday comfort. An oversized flex space offers endless possibilities—formal dining, second living area, or playroom. Upstairs, retreat to the spacious primary suite with separate his-and-her closets and a bright, airy bathroom complete with dual vanities, vaulted ceilings, and abundant natural light. You’ll also find three additional bedrooms, including one with the potential to serve as a secondary primary suite thanks to its massive attached closet, along with a full hall bath. Need more space? The full unfinished basement is a blank canvas—perfect for future expansion, a home gym, workshop, or media room. Outside, enjoy a level, fully fenced backyard your pets will love, plus a back deck ready for grilling and relaxing afternoons. And the best part? No HOA. Don’t miss your opportunity to make this incredible home yours! Agent/Owner
Closed
Zestimate®
$530,000
3113 Shelter Cv, Gainesville, GA 30506
4beds
3,631sqft
Single Family Residence, Residential
Built in 2019
0.46 Acres Lot
$530,000 Zestimate®
$146/sqft
$2,735 Estimated rent
Home value
$530,000
$504,000 - $557,000
$2,735/mo
Zestimate® history
Owner options
List your home for rent
$2,735/mo
Rent Zestimate®
Find your next renter with Zillow Rental Manager. Plus, with online applications, you can quickly screen prospective tenants – for free.
$2,735/mo
Rent Zestimate®
Refinance and save
$3,297/mo
Est. payment
Refinancing to a lower rate could help reduce your monthly payments and save thousands over the life of the loan.
$3,297/mo
Est. payment
Explore your selling options
Work with a Zillow partner agent
Leverage their expertise and Zillow's premium Showcase listings to get your home seen by more buyers.
Get startedList with your own agent
Get your home in front of millions of buyers by listing it on Zillow.
Learn how to do itSell it yourself
Take full control of how buyers see your home on Zillow by listing For Sale by Owner (FSBO).
List your homeWhat's special
Level fully fenced backyardSeasonal lake viewsSpacious primary suiteOversized flex spaceAbundant natural lightSeparate his-and-her closetsMassive attached closet
Zillow last checked:
Listing updated:
Listed by:
JASON BUFFINGTON,
Keller Williams Lanier Partners 770-503-7070,
Harley Daniel,
Keller Williams Lanier Partners
Bought with:
Harley Daniel, 389136
Keller Williams Lanier Partners
Source: FMLS GA,MLS#: 7753330
Facts & features
Interior
Bedrooms & bathrooms
- Bedrooms: 4
- Bathrooms: 3
- Full bathrooms: 2
- 1/2 bathrooms: 1
Rooms
- Room types: Family Room, Den, Laundry, Other
Primary bedroom
- Features: Oversized Master
- Level: Oversized Master
Bedroom
- Features: Oversized Master
Primary bathroom
- Features: Separate His/Hers, Double Vanity, Soaking Tub, Separate Tub/Shower
Dining room
- Features: Seats 12+
Kitchen
- Features: Pantry, Solid Surface Counters
Heating
- Central
Cooling
- Central Air
Appliances
- Included: Dishwasher
- Laundry: Upper Level, Laundry Room
Features
- Entrance Foyer 2 Story, His and Hers Closets, Vaulted Ceiling(s), Walk-In Closet(s)
- Flooring: Hardwood
- Windows: Insulated Windows
- Basement: Unfinished,Bath/Stubbed,Daylight,Exterior Entry
- Number of fireplaces: 1
- Fireplace features: Factory Built
- Common walls with other units/homes: No Common Walls
Interior area
- Total structure area: 3,631
- Total interior livable area: 3,631 sqft
- Finished area above ground: 2,532
- Finished area below ground: 0
Property
Parking
- Total spaces: 4
- Parking features: Garage, Parking Pad
- Garage spaces: 2
- Has uncovered spaces: Yes
Accessibility
- Accessibility features: None
Features
- Levels: Three Or More
- Patio & porch: Deck, Covered
- Exterior features: Other, Private Yard
- Pool features: None
- Spa features: None
- Fencing: Privacy,Back Yard,Wood
- Has view: Yes
- View description: Neighborhood
- Waterfront features: None
- Body of water: None
Lot
- Size: 0.46 Acres
- Dimensions: 100x190
- Features: Back Yard, Open Lot, Private
Details
- Additional structures: None
- Parcel number: 10072 002100
- Other equipment: None
- Horse amenities: None
Construction
Type & style
- Home type: SingleFamily
- Architectural style: Craftsman
- Property subtype: Single Family Residence, Residential
Materials
- Concrete
- Foundation: Pillar/Post/Pier
- Roof: Composition,Shingle
Condition
- Resale
- New construction: No
- Year built: 2019
Utilities & green energy
- Electric: 110 Volts, 220 Volts
- Sewer: Septic Tank
- Water: Public
- Utilities for property: Cable Available, Natural Gas Available, Electricity Available, Underground Utilities
Green energy
- Energy efficient items: Appliances, Water Heater
- Energy generation: None
Community & HOA
Community
- Features: None
- Security: Smoke Detector(s)
HOA
- Has HOA: No
Location
- Region: Gainesville
Financial & listing details
- Price per square foot: $146/sqft
- Tax assessed value: $484,900
- Annual tax amount: $4,464
- Date on market: 4/15/2026
- Cumulative days on market: 7 days
- Listing terms: Cash,Conventional,FHA,VA Loan
- Electric utility on property: Yes
- Road surface type: Asphalt, Concrete
Price history
| Date | Event | Price |
|---|---|---|
| 5/21/2026 | Sold | $530,000-0.9%$146/sqft |
Source:  FMLS GA #7753330 Report a problem FMLS GA #7753330 Report a problem | ||
| 4/24/2026 | Pending sale | $535,000$147/sqft |
Source:  GAMLS #10733080 Report a problem GAMLS #10733080 Report a problem | ||
| 4/15/2026 | Listed for sale | $535,000+57.4%$147/sqft |
Source: GAMLS #10733080 Report a problem | ||
| 12/27/2019 | Sold | $340,000$94/sqft |
Source: Public Record Report a problem | ||
Public tax history
| Year | Property taxes | Tax assessment |
|---|---|---|
| 2025 | $4,443 -1.1% | $193,960 +3.5% |
| 2024 | $4,494 -2.2% | $187,480 +1.3% |
| 2023 | $4,593 +14.4% | $185,040 +19.3% |
| 2022 | $4,015 +20.6% | $155,120 +27.9% |
| 2021 | $3,329 +7.2% | $121,280 +7% |
| 2020 | $3,107 | $113,320 |
Find assessor info on the county website
Neighborhood: 30506
Nearby homes
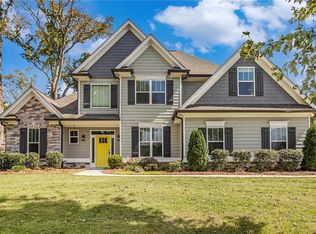
- $520,0004 bd3 ba2.5k sqft3117 Shelter Cv, Gainesville, GA 30506Sold
- $229,4003 bd1 ba1.1k sqft3107 Shelter Cv, Gainesville, GA 30506Off Market
- $513,6004 bd3 ba2.7k sqft3121 Shelter Cv, Gainesville, GA 30506Off Market
- $496,6004 bd3 ba3.3k sqft3035 Chestatee Rd, Gainesville, GA 30506Off Market
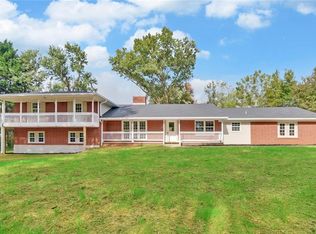
- $389,2004 bd3 ba2.3k sqft3121 Shelter Cv, Gainesville, GA 30506Off Market
- $--1.52 Acres3110 Shelter Cv, Gainesville, GA 30506Off Market
- $257,1003 bd1 ba1.2k sqft3103 Shelter Cv, Gainesville, GA 30506Off Market
- $320,1003 bd2 ba1.5k sqft3029 Chestatee Rd, Gainesville, GA 30506Off Market
Nearby schools
GreatSchools rating
- 6/10Sardis Elementary SchoolGrades: PK-5Distance: 0.8 mi
- 6/10Chestatee Middle SchoolGrades: 6-8Distance: 0.6 mi
- 5/10Chestatee High SchoolGrades: 9-12Distance: 0.8 mi
Schools provided by the listing agent
- Elementary: Sardis
- Middle: Chestatee
- High: Chestatee
Source: FMLS GA. This data may not be complete. We recommend contacting the local school district to confirm school assignments for this home.
Get a cash offer in 3 minutes
Find out how much your home could sell for in as little as 3 minutes with a no-obligation cash offer.
Estimated market value
$530,000
Get a cash offer in 3 minutes
Find out how much your home could sell for in as little as 3 minutes with a no-obligation cash offer.
Estimated market value
$530,000
- Georgia
- Hall County
- Gainesville
- 30506
- 3113 Shelter Cv
Nearby cities
Nearby neighborhoods
Nearby zip codes
Other Gainesville Topics
