Skip main navigation
Closed
  • $415,000

    3113 Sparrows Crst, Akron, OH 44319

    4beds
    2,893sqft
    Single Family Residence
    Built in 1995
    0.31 Acres Lot
    $410,600 Zestimate®
    $143/sqft
    $3,135 Estimated rent

    Home value

    $410,600

    $390,000 - $431,000

    $3,135/mo

    Zestimate® history
    Loading
    Loading...

    Owner options

    List your home for rent

    $3,135/mo

    Rent Zestimate®

    Find your next renter with Zillow Rental Manager. Plus, with online applications, you can quickly screen prospective tenants – for free.

    Learn more

    $3,135/mo

    Rent Zestimate®

    Refinance and save

    $2,849/mo

    Est. payment

    Refinancing to a lower rate could help reduce your monthly payments and save thousands over the life of the loan.

    See today's rates

    $2,849/mo

    Est. payment

    Explore your selling options

    Work with a Zillow partner agent

    Leverage their expertise and Zillow's premium Showcase listings to get your home seen by more buyers.

    Get started

    List with your own agent

    Get your home in front of millions of buyers by listing it on Zillow.

    Learn how to do it

    Sell it yourself

    Take full control of how buyers see your home on Zillow by listing For Sale by Owner (FSBO).

    List your home

    What's special

    Spacious family roomGreat curb appealLarge back deckOversized deckVaulted ceilingsCharming front porchStainless steel appliances
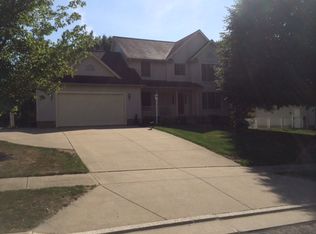
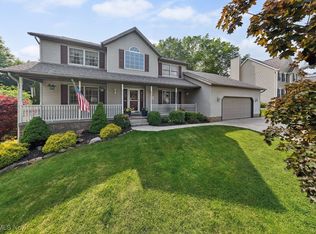
    Solid, stylish, and move-in ready, this beautifully updated Colonial offers the space, layout, and location buyers are looking for. Situated in Robin's Trace on a nicely sized lot, this 4-bedroom, 2.5-bath home welcomes you with a charming front porch and great curb appeal. Inside, the foyer opens to hardwood floors, a convenient coat closet, and an updated half bath. The front living room features hardwood floors, vaulted ceilings and French doors, creating a flexible space that can also work well as a home office or sitting room. From there, the formal dining room continues offers an elegant setting for gatherings. The updated eat-in kitchen is a standout with quartz countertops, tile backsplash, stainless steel appliances, an island, pantry space, and a bright dining area with sliding doors leading to the large back deck. Just steps down, the spacious family room offers a cozy fireplace, vaulted ceiling, and arched windows that fill the space with natural light. A first-floor laundry room with tile flooring, cabinetry, and organized storage adds everyday convenience. Upstairs, you’ll find four bedrooms including a generous primary suite with a walk-in closet and private bath featuring dual sinks, a separate shower, and a soaking tub. The additional full bath serves the secondary bedrooms. The partially finished lower level expands your living space with a large rec room, plus an unfinished area for storage, hobbies, or a workshop. Outside, enjoy the oversized deck and fully fenced backyard—perfect for relaxing, entertaining, or play. All of this in a desirable location close to everyday amenities, schools, and commuter routes.

    Zillow last checked:

    Listing updated:

    Listing Provided by:

    Jose Medina 330-595-9811 jose@josesellshomes.com,

    Keller Williams Legacy Group Realty

    Bought with:

    Jody Rearick, 2020005987

    REMAX Diversity Real Estate Group LLC

    Source: MLS Now,MLS#: 5191535MLS LogoOriginating MLS: Stark Trumbull Area REALTORS

    Facts & features

    Interior

    Bedrooms & bathrooms
    • Bedrooms: 4
    • Bathrooms: 3
    • Full bathrooms: 2
    • 1/2 bathrooms: 1
    • Main level bathrooms: 1
    Primary bedroom
    • Description: WIC 7x5,Flooring: Carpet
    • Features: Soaking Tub, Walk-In Closet(s)
    • Level: Second
    • Dimensions: 15 x 14
    Bedroom
    • Description: Flooring: Carpet
    • Level: Second
    • Dimensions: 15 x 11
    Bedroom
    • Description: Flooring: Carpet
    • Level: Second
    • Dimensions: 11 x 10
    Bedroom
    • Description: Flooring: Carpet
    • Level: Second
    • Dimensions: 14 x 12
    Dining room
    • Description: Flooring: Hardwood
    • Level: First
    • Dimensions: 14 x 11
    Eat in kitchen
    • Description: Flooring: Hardwood
    • Level: First
    • Dimensions: 23 x 12
    Family room
    • Description: Flooring: Carpet
    • Features: Fireplace
    • Level: First
    • Dimensions: 21 x 12
    Laundry
    • Description: Flooring: Ceramic Tile
    • Level: First
    • Dimensions: 8 x 7
    Living room
    • Description: Flooring: Hardwood
    • Level: First
    • Dimensions: 12 x 11
    Recreation
    • Description: Flooring: Carpet
    • Level: Lower
    • Dimensions: 30 x 26
    Heating
    • Forced Air, Fireplace(s), Gas
    Cooling
    • Central Air
    Appliances
    • Laundry: Main Level
    Features
    • Breakfast Bar, Ceiling Fan(s), Eat-in Kitchen, High Ceilings, Kitchen Island, Pantry, Soaking Tub, Vaulted Ceiling(s), Walk-In Closet(s)
    • Basement: Full,Partially Finished,Storage Space
    • Number of fireplaces: 1
    • Fireplace features: Family Room
    Interior area
    • Total structure area: 2,893
    • Total interior livable area: 2,893 sqft
    • Finished area above ground: 2,342
    • Finished area below ground: 551

    Property

    Parking
    • Total spaces: 2
    • Parking features: Attached Carport
    • Garage spaces: 2
    Features
    • Levels: Two
    • Stories: 2
    • Patio & porch: Deck, Front Porch
    • Fencing: Back Yard,Full,Vinyl
    Lot
    • Size: 0.31 Acres
    Details
    • Parcel number: 2812077
    • Special conditions: Standard

    Construction

    Type & style
    • Home type: SingleFamily
    • Architectural style: Colonial
    • Property subtype: Single Family Residence
    Materials
    • Vinyl Siding
    • Roof: Asphalt,Fiberglass
    Condition
    • Year built: 1995

    Utilities & green energy

    • Sewer: Public Sewer
    • Water: Well

    Community & neighborhood

    Location
    • Region: Akron
    • Subdivision: Robins Trace Ph Ii

    HOA & financial

    HOA
    • Has HOA: Yes
    • HOA fee: $120 annually
    • Association name: Robin's Trace

    Price history

    DateEventPrice
    4/15/2026Sold$415,000+3.8%$143/sqft
    Source: MLS Now #5191535 Report a problem
    3/12/2026Contingent$399,900$138/sqft
    Source: MLS Now #5191535 Report a problem
    3/12/2026Listed for sale$399,900-3.6%$138/sqft
    Source: MLS Now #5191535 Report a problem
    11/4/2025Listing removed$415,000$143/sqft
    Source: Cutler Real Estate #5149161 Report a problem
    9/4/2025Price change$415,000-3.5%$143/sqft
    Source: MLS Now #5149161 Report a problem
    8/18/2025Listed for sale$429,900+76.2%$149/sqft
    Source: MLS Now #5149161 Report a problem
    4/14/2015Sold$244,000-0.4%$84/sqft
    Source: MLS Now #3686528 Report a problem
    4/2/2015Listed for sale$244,900$85/sqft
    Source: Keller Williams - KW Chervenic Realty #3686528 Report a problem
    3/2/2015Pending sale$244,900$85/sqft
    Source: Chervenic Realty Inc #3686528 Report a problem
    2/27/2015Listed for sale$244,900+4.7%$85/sqft
    Source: Chervenic Realty Inc #3686528 Report a problem
    8/1/2006Sold$234,000+29.3%$81/sqft
    Source: Public Record Report a problem
    6/13/1997Sold$181,000+370.1%$63/sqft
    Source: Public Record Report a problem
    2/9/1996Sold$38,500$13/sqft
    Source: Public Record Report a problem

    Public tax history

    YearProperty taxesTax assessment
    2025$6,217 +0.5%$124,380
    2024$6,188 +9.6%$124,380
    2023$5,647 +23.4%$124,380 +44.4%
    2022$4,576 +6.5%$86,139
    2021$4,296 $86,139
    2020-- $86,139 +7.8%
    2019$4,173 -2.2%$79,912 0%
    2018$4,264 +8.9%$79,920
    2017$3,917 $79,920 +16.2%
    2016$3,917 $68,760
    2015$3,917 +0.7%$68,760
    2014$3,890 +6.3%$68,760 +7.1%
    2013$3,659 -0.5%$64,200
    2012$3,676 +2.4%$64,200 +0%
    2011$3,588 +8.1%$64,197 -9.3%
    2010$3,320 $70,784
    2009-- $70,784
    2008$3,419 +5.7%$70,784 +1.5%
    2007$3,235 -1.2%$69,728
    2006$3,275 +3.4%$69,728
    2005$3,168 $69,728 +7%
    2004-- $65,192
    2003$3,227 -0.8%$65,192
    2002$3,254 -5.5%$65,192 -2.2%
    2001$3,443 +0.5%$66,676
    2000$3,425 $66,676

    Find assessor info on the county website

    Neighborhood: 44319

    Nearby schools

    GreatSchools rating
    Schools provided by the listing agent
    • District: Green LSD (Summit)- 7707

    Source: MLS Now. This data may not be complete. We recommend contacting the local school district to confirm school assignments for this home.

    Get a cash offer in 3 minutes
    Find out how much your home could sell for in as little as 3 minutes with a no-obligation cash offer.
    Estimated market value
    $410,600
    Get a cash offer in 3 minutes
    Find out how much your home could sell for in as little as 3 minutes with a no-obligation cash offer.
    Estimated market value
    $410,600