This Gorgeous 4-bedroom, 4 bath free-standing condo is the ideal home if you are searching for a spacious, updated home & an easy, low-maintenance lifestyle! Situated on a cul-de- sac street w/ no homes in front or in the back of the property adding ample privacy! The refreshed landscaping, newer windows, new wood porch columns, & new storm door add to the attractive curb appeal. You will appreciate all of the move-in-ready improvements including: new waterproofed LVP plank flooring(2024), plush new quality carpeting(2023), new light fixtures(2023), blinds/curtains(2023) & fresh neutral paint(2024) throughout. Vaulted living room w/ an updated fireplace, decorative niches & walls of windows with wooded views. The vaulted open-concept kitchen and dining area features beautiful granite countertops & backsplash, a breakfast bar, stainless steel appliances, & dining area making it perfect for cooking and entertaining. Enjoy morning coffee or evening relaxation on the new first-floor Trex deck providing seamless indoor-outdoor living. Convenient main floor master suite with two walk-in closets, and private master bath. An additional first-floor bedroom adds flexibility. Laundry room w/ new cabinetry. Upstairs, you'll find a versatile loft area, a third bedroom, and full bath. The full, finished walk-out basement serves as an a in-law suite or recreation area, complete with its own bedroom, bathroom, bar w/ new custom top, living room, and storage space. Step out to the sprawling lower patio w/ hot tub overlooking a peaceful wooded setting. Other updated include: Furnace & A/C(2024), Garage door opener(2024), main floor shoe moulding(2024), mailbox(2023) dishwasher & stove(2023), roof is to be replaced within 1 to 2 years by the HOA! No lawn care or snow removal to worry about! Don't miss the chance to experience this amazing home for yourself!
Closed
$420,000
3113 Starlight Cir, Medina, OH 44256
4beds
3,254sqft
Condominium, Multi Family, Single Family Residence
Built in 2005
-- sqft lot
$447,100 Zestimate®
$129/sqft
$3,413 Estimated rent
Home value
$447,100
$425,000 - $469,000
$3,413/mo
Zestimate® history
Owner options
List your home for rent
$3,413/mo
Rent Zestimate®
Find your next renter with Zillow Rental Manager. Plus, with online applications, you can quickly screen prospective tenants – for free.
$3,413/mo
Rent Zestimate®
Refinance and save
$2,894/mo
Est. payment
Refinancing to a lower rate could help reduce your monthly payments and save thousands over the life of the loan.
$2,894/mo
Est. payment
Explore your selling options
Work with a Zillow partner agent
Leverage their expertise and Zillow's premium Showcase listings to get your home seen by more buyers.
Get startedList with your own agent
Get your home in front of millions of buyers by listing it on Zillow.
Learn how to do itSell it yourself
Take full control of how buyers see your home on Zillow by listing For Sale by Owner (FSBO).
List your homeWhat's special
Zillow last checked:
Listing updated:
Listed by:
Sylvia Incorvaia sylvia@incteamrealestate.com216-316-1893,
EXP Realty, LLC.
Bought with:
Danielle K Kilbane, 2012000581
EXP Realty, LLC.
Source: MLS Now,MLS#: 5070898 Originating MLS: Akron Cleveland Association of REALTORS
Originating MLS: Akron Cleveland Association of REALTORSFacts & features
Interior
Bedrooms & bathrooms
- Bedrooms: 4
- Bathrooms: 4
- Full bathrooms: 4
- Main level bathrooms: 2
- Main level bedrooms: 2
Primary bedroom
- Level: First
- Dimensions: 16.00 x 13.00
Bedroom
- Level: First
- Dimensions: 14.00 x 12.00
Bedroom
- Level: Second
- Dimensions: 12.00 x 12.00
Bedroom
- Level: Lower
- Dimensions: 14.00 x 11.00
Primary bathroom
- Level: First
- Dimensions: 9.00 x 9.00
Bathroom
- Level: First
- Dimensions: 8.00 x 5.00
Eat in kitchen
- Level: First
- Dimensions: 25.00 x 11.00
Entry foyer
- Level: First
- Dimensions: 10.00 x 5.00
Great room
- Features: Fireplace
- Level: First
- Dimensions: 20.00 x 13.00
Laundry
- Level: First
- Dimensions: 8.00 x 6.00
Loft
- Level: Second
- Dimensions: 14.00 x 9.00
Office
- Level: Second
- Dimensions: 6.00 x 6.00
Other
- Level: Lower
- Dimensions: 12.00 x 11.00
Other
- Level: Lower
- Dimensions: 12.00 x 11.00
Recreation
- Level: Lower
- Dimensions: 17.00 x 14.00
Heating
- Forced Air, Fireplace(s), Gas
Cooling
- Central Air
Appliances
- Included: Cooktop, Dishwasher, Microwave, Range, Refrigerator
- Laundry: Main Level
Features
- Basement: Full,Finished,Walk-Out Access
- Number of fireplaces: 1
- Fireplace features: Gas Log, Gas
Interior area
- Total structure area: 3,254
- Total interior livable area: 3,254 sqft
- Finished area above ground: 2,270
- Finished area below ground: 984
Property
Parking
- Total spaces: 2
- Parking features: Attached, Direct Access, Garage, Garage Door Opener, Paved
- Attached garage spaces: 2
Accessibility
- Accessibility features: None
Features
- Levels: Two
- Stories: 2
- Patio & porch: Deck, Patio
- Has spa: Yes
- Spa features: Hot Tub
- Has view: Yes
- View description: Trees/Woods
Lot
- Size: 1,742 Square Feet
- Dimensions: 42 x 47 x 52 x 40
- Features: Cul-De-Sac, Irregular Lot, Wooded
Details
- Parcel number: 03111B15085
Construction
Type & style
- Home type: Condo
- Architectural style: Cape Cod,Cluster Home,Colonial,Ranch
- Property subtype: Condominium, Multi Family, Single Family Residence
Materials
- Brick, Vinyl Siding
- Roof: Asphalt,Fiberglass
Condition
- Updated/Remodeled
- Year built: 2005
Utilities & green energy
- Sewer: Public Sewer
- Water: Public
Community & HOA
Community
- Features: Medical Service, Playground, Park, Shopping
- Subdivision: Ridgewood Falls Detached Condo
HOA
- Has HOA: Yes
- Services included: Association Management, Insurance, Maintenance Grounds, Maintenance Structure, Reserve Fund, Snow Removal
- HOA fee: $215 annually
- HOA name: Ridgewood Falls Condo
- Second HOA fee: $197 monthly
Location
- Region: Medina
Financial & listing details
- Price per square foot: $129/sqft
- Tax assessed value: $418,020
- Annual tax amount: $4,700
- Date on market: 9/19/2024
- Cumulative days on market: 20 days
- Listing terms: Cash,Conventional
Price history
| Date | Event | Price |
|---|---|---|
| 10/30/2024 | Sold | $420,000-3.4%$129/sqft |
Source:  MLS Now #5070898 Report a problem MLS Now #5070898 Report a problem | ||
| 10/10/2024 | Pending sale | $435,000$134/sqft |
Source: MLS Now #5070898 Report a problem | ||
| 9/19/2024 | Listed for sale | $435,000+9.8%$134/sqft |
Source: MLS Now #5070898 Report a problem | ||
| 9/15/2023 | Sold | $396,000-0.8%$122/sqft |
Source: Firelands MLS #20232388 Report a problem | ||
| 7/26/2023 | Pending sale | $399,000$123/sqft |
Source: MLS Now #4473445 Report a problem | ||
| 7/13/2023 | Listed for sale | $399,000+66.3%$123/sqft |
Source: MLS Now #4473445 Report a problem | ||
| 9/15/2005 | Sold | $239,900$74/sqft |
Source: Public Record Report a problem | ||
Public tax history
| Year | Property taxes | Tax assessment |
|---|---|---|
| 2025 | $5,777 +18.5% | $146,310 +25.8% |
| 2024 | $4,873 +3.7% | $116,290 +3.5% |
| 2023 | $4,701 -0.8% | $112,370 |
| 2022 | $4,739 +9.1% | $112,370 +27.4% |
| 2021 | $4,343 | $88,180 |
| 2020 | $4,343 -0.4% | $88,180 |
| 2019 | $4,358 +9.5% | $88,180 +15% |
| 2018 | $3,980 -0.6% | $76,670 |
| 2017 | $4,005 +7.2% | $76,670 |
| 2016 | $3,736 +5.2% | $76,670 +9% |
| 2015 | $3,553 +2.2% | $70,340 |
| 2014 | $3,476 -0.2% | $70,340 |
| 2013 | $3,483 -8% | $70,340 -6.1% |
| 2012 | $3,785 +1.7% | $74,930 |
| 2011 | $3,721 +13.7% | $74,930 |
| 2010 | $3,272 0% | $74,930 -5.2% |
| 2009 | $3,272 -1.5% | $79,020 |
| 2008 | $3,323 -4.4% | $79,020 -5.4% |
| 2007 | $3,474 +17.9% | $83,540 +24.2% |
| 2006 | $2,947 | $67,280 |
Find assessor info on the county website
Neighborhood: 44256
Nearby homes
- $348,2003 bd2 ba1.8k sqft3109 Starlight Cir, Medina, OH 44256Off Market
- $377,4003 bd4 ba2.1k sqft3117 Starlight Cir, Medina, OH 44256Off Market
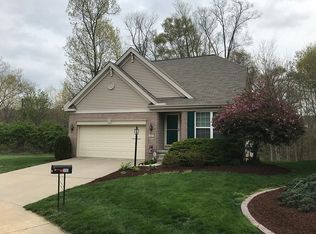
- $393,5003 bd4 ba2k sqft3105 Starlight Cir, Medina, OH 44256Off Market

- $537,300-- bd-- ba-- sqft3121 Starlight Cir, Medina, OH 44256Off Market
- $564,400-- bd-- ba-- sqftStarlight Cir, Medina, OH 44256Off Market
- $487,6004 bd4 ba2.6k sqft3111 Rathburn Dr, Medina, OH 44256Off Market
- $435,0003 bd3 ba2k sqft3105 Rathburn Dr, Medina, OH 44256Sold
- $414,3003 bd2 ba2.1k sqft3062 W Creek Dr, Medina, OH 44256Off Market
Nearby schools
GreatSchools rating
- 9/10Granger Elementary SchoolGrades: PK-5Distance: 4 mi
- 8/10Highland Middle SchoolGrades: 6-8Distance: 4.2 mi
- 8/10Highland High SchoolGrades: 9-12Distance: 3.9 mi
Schools provided by the listing agent
- District: Highland LSD Medina- 5205
Source: MLS Now. This data may not be complete. We recommend contacting the local school district to confirm school assignments for this home.
Get a cash offer in 3 minutes
Find out how much your home could sell for in as little as 3 minutes with a no-obligation cash offer.
Estimated market value
$447,100
Get a cash offer in 3 minutes
Find out how much your home could sell for in as little as 3 minutes with a no-obligation cash offer.
Estimated market value
$447,100
- Ohio
- Medina County
- Medina
- 44256
- 3113 Starlight Cir
Nearby cities
Nearby zip codes
Other Medina Topics
