Skip main navigation
Off market
  • $783,500

    3113 Sweet Clover St, Reno, NV 89509

    4beds
    2,289sqft
    Single Family Residence
    Built in ----
    -- sqft lot
    $783,500 Zestimate®
    $342/sqft
    $3,664 Estimated rent

    Home value

    $783,500

    $736,000 - $831,000

    $3,664/mo

    Zestimate® history
    Loading
    Loading...

    Owner options

    List your home for rent

    $3,664/mo

    Rent Zestimate®

    Find your next renter with Zillow Rental Manager. Plus, with online applications, you can quickly screen prospective tenants – for free.

    Learn more

    $3,664/mo

    Rent Zestimate®

    Refinance and save

    $4,548/mo

    Est. payment

    Refinancing to a lower rate could help reduce your monthly payments and save thousands over the life of the loan.

    See today's rates

    $4,548/mo

    Est. payment

    Explore your selling options

    Work with a Zillow partner agent

    Leverage their expertise and Zillow's premium Showcase listings to get your home seen by more buyers.

    Get started

    List with your own agent

    Get your home in front of millions of buyers by listing it on Zillow.

    Learn how to do it

    Sell it yourself

    Take full control of how buyers see your home on Zillow by listing For Sale by Owner (FSBO).

    List your home

    What's special

    Abundant natural lightElegant granite countertopsStunning high ceiling entryProfessional xeriscape landscapingCustom wood cabinetryUpgraded gourmet kitchenBeautifully remodeled bathrooms

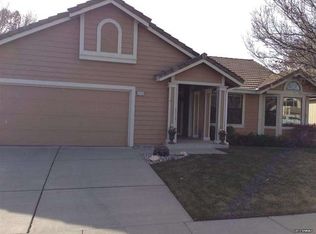
    4 Bedrooms. 3 Bathrooms. 3-Car Garage. Rent: $3,795, Deposit: $3,785. 2,289 sq. ft. Includes fridge, D/W, gas range, microwave, W/D, A/C, fireplace and double pane windows. No cats. 2 dogs on a case-by-case basis with an additional security deposit of $500 per pet +$25 pet rent. This HIGHLY UPGRADED two-story home that SHOWS LIKE BRAND NEW is located just off Mayberry near McCarran in the highly desirable Southwest Reno neighborhood of Mayberry Meadows. This exceptional home features designer two-tone interior paint, a stunning high ceiling entry, beautifully remodeled bathrooms that were taken down to the studs, custom wood cabinetry, elegant granite countertops, and hard-surface flooring throughout the entire home offering both sophistication and easy maintenance. The dramatic living room boasts soaring ceilings, abundant natural light, and beautiful hardwood flooring that enhances the home's warm and inviting feel. One of the highlights of this property is the upgraded gourmet kitchen, featuring custom wood cabinetry, beautiful granite countertops, abundant storage, and a large center island with additional storage. The open-concept design flows seamlessly into the family room, creating the perfect space for entertaining and everyday living. The spacious family room features a real wood-burning fireplace and ample space for gatherings. A unique feature of this home is the separate downstairs bedroom and full bathroom, offering excellent privacy and flexibility. This space is perfect for a teenager, college student, guests, multi-generational living, or anyone needing a private retreat away from the upstairs bedrooms. Upstairs you'll find the remaining bedrooms and bathrooms, including the impressive primary suite. The oversized primary bedroom features a beautiful bay window overlooking the backyard, custom his-and-her walk-in California Closets with built-in organizers, and a luxurious fully remodeled primary bathroom. A beautiful tile accented gas fireplace between the primary bedroom and bathroom adds a touch of elegance and ambiance. Additional features include custom California Closets and ceiling fans in the 2 secondary bedrooms upstairs, and a finished three-car garage with extensive built-in cabinetry for additional storage. The backyard is designed for both relaxation and low maintenance, featuring professional xeriscape landscaping and an extra-large patio that spans the length of the home creating the perfect outdoor living space for entertaining family and friends. The location is second to none. Just down the street are Mayberry Landing Boutique Shopping Center and the picturesque 30-acre Betsy Caughlin Donnelly Park, offering beautifully landscaped grounds, walking trails, benches, and breathtaking Sierra Nevada views. THIS IS TRULY A SPECIAL ONE-OF-A-KIND PROPERTY THAT OFFERS LUXURY, COMFORT, AND AN OUTSTANDING LOCATION! Landscape care $100 extra a month. Tenant pays G, E, W, T, and S. 1-year lease.

    This property is not currently displayed as for sale or rent on Zillow. This may be different from what's on other websites or public sources.
    Zillow last checked:

    Listing updated:

    Source: Zillow Rentals

    Facts & features

    Interior

    Bedrooms & bathrooms
    • Bedrooms: 4
    • Bathrooms: 3
    • Full bathrooms: 3
    Interior area
    • Total interior livable area: 2,289 sqft

    Property

    Parking
    • Details: Contact manager
    Details
    • Parcel number: 00961318

    Construction

    Type & style
    • Home type: SingleFamily
    • Property subtype: Single Family Residence

    Community & HOA

    Location
    • Region: Reno

    Financial & listing details

    • Price per square foot: $342/sqft
    • Tax assessed value: $359,012
    • Annual tax amount: $3,582
    • Date on market: 6/16/2026
    • Lease term: Contact For Details

    Price history

    DateEventPrice
    7/13/2026Listing removed$3,795$2/sqft
    Source: Zillow Rentals Report a problem
    6/16/2026Listed for rent$3,795$2/sqft
    Source: Zillow Rentals Report a problem
    8/29/2014Sold$380,000-3.8%$166/sqft
    Source: Public Record Report a problem
    7/26/2014Listed for sale$395,000+0.8%$173/sqft
    Source: Dickson Realty Inc #140010321 Report a problem
    2/29/2008Sold$392,000-4.4%$171/sqft
    Source: Public Record Report a problem
    1/18/2008Price change$410,000-4.4%$179/sqft
    Source: Listhub #70019227 Report a problem
    12/22/2007Listed for sale$429,000+88.2%$187/sqft
    Source: Listhub #70019227 Report a problem
    6/2/2000Sold$228,000$100/sqft
    Source: Public Record Report a problem

    Public tax history

    YearProperty taxesTax assessment
    2026$3,582 +3%$125,654 -1.3%
    2025$3,479 +3%$127,258 +0.8%
    2024$3,378 +3%$126,260 +2.4%
    2023$3,280 +3%$123,269 +21.1%
    2022$3,185 +3.1%$101,802 +9.9%
    2021$3,090 +3%$92,653 +4.1%
    2020$3,000 -2.9%$88,988
    2019$3,090 +3%$88,988 +8.8%
    2018$3,000 +8.8%$81,779 +1.7%
    2017$2,757 $80,451 +0.5%
    2016$2,757 $80,078 +2.3%
    2015$2,757 +3.1%$78,266 +6.5%
    2014$2,673 $73,498 +4%
    2013$2,673 $70,702
    2012-- $70,702 +1.1%
    2011-- $69,937 -6%
    2010-- $74,416 -14.2%
    2009-- $86,763 -5.7%
    2008-- $92,005
    2007-- $92,005 +19.9%
    2006-- $76,762 +8.7%
    2005-- $70,642
    2004-- $70,642 +4.2%
    2003-- $67,803 +0.7%
    2002-- $67,324
    2001-- $67,324
    Find assessor info on the county website

    Neighborhood: Idlewild

    Nearby schools

    GreatSchools rating
    Get a cash offer in 3 minutes
    Find out how much your home could sell for in as little as 3 minutes with a no-obligation cash offer.
    Estimated market value
    $783,500
    Get a cash offer in 3 minutes
    Find out how much your home could sell for in as little as 3 minutes with a no-obligation cash offer.
    Estimated market value
    $783,500