FULLY FURNISHED 2 BED / 2 BATH MOVE-IN READY
Move-in: October 1st
Looking for a spacious, fully furnished home in a walkable Chicago neighborhood? This beautiful 1,200 sq. ft. corner unit has everything you need.
Features:
* 2 Bedrooms / 2 Bathrooms
* Fully furnished & move-in ready
* Corner unit with lots of natural light
* 1 Heated indoor garage parking spot
* Google Fiber WiFi included
* In-unit washer & dryer
* Central heat & A/C
* Private balcony
* Gas fireplace
* Elevator building
* Butterfly MX entry system
* Smart thermostat
* Video monitoring in common areas
AMAZING TRANSIT ACCESS
* Kedzie Brown Line 5-minute walk
* Kimball Brown Line 7-minute walk
* Bus #81 Lawrence directly in front of the building
WALKABLE NEIGHBORHOOD
Surrounded by restaurants, cafes, grocery stores and everyday conveniences, with easy access to Lincoln Square.
LEASE OPTIONS
12-month lease: $2,900/month
18-month lease: $2,700/month
Schedule a showing!
No Pets, No Smoking.
Renter is responsible for Electric, Gas, Cable
Apartment for rent
Accepts Zillow applicationsSpecial offer
$2,900/moFees may apply
3113 W Lawrence Ave, APT A301, Chicago, IL 60625
2beds
1,200sqft
Price may not include required fees and charges. Price shown reflects the lease term provided. Learn more|
Apartment
Available Thu Oct 1 2026
No pets
Air conditioner, central air
In unit laundry
Attached garage parking
Central, forced air
What's special
Gas fireplacePrivate balconyElevator buildingIn-unit washer and dryerFully furnishedSmart thermostat
- 7 days |
- -- |
- -- |
Zillow last checked:
Listing updated:
Learn more about the building:
Travel times
Facts & features
Interior
Bedrooms & bathrooms
- Bedrooms: 2
- Bathrooms: 2
- Full bathrooms: 2
Heating
- Central, Forced Air
Cooling
- Air Conditioner, Central Air
Appliances
- Included: Dishwasher, Dryer, Microwave Oven, Oven, Refrigerator, Washer
- Laundry: In Unit
Features
- Flooring: Hardwood
- Furnished: Yes
Interior area
- Total interior livable area: 1,200 sqft
Property
Parking
- Parking features: Attached, Garage
- Has attached garage: Yes
- Details: Contact manager
Features
- Patio & porch: Patio
Details
- Additional structures: Garage(s)
Construction
Type & style
- Home type: Apartment
- Property subtype: Apartment
Building
Management
- Pets allowed: No
Community & HOA
Location
- Region: Chicago
Financial & listing details
- Lease term: 1 Year
Nearby apartments for rent


Price history
| Date | Event | Price |
|---|---|---|
| 9/3/2026 | Listed for rent | $2,900-3.3%$2/sqft |
Source: Zillow Rentals Report a problem | ||
| 9/3/2026 | Listing removed | $3,000$3/sqft |
Source: Zillow Rentals Report a problem | ||
| 8/28/2026 | Listed for rent | $3,000$3/sqft |
Source: Zillow Rentals Report a problem | ||
| 12/15/2025 | Sold | $340,000-1.4%$283/sqft |
Source:  MRED as distributed by MLS GRID #12491717 Report a problem MRED as distributed by MLS GRID #12491717 Report a problem | ||
| 11/3/2025 | Contingent | $345,000$288/sqft |
Source: MRED as distributed by MLS GRID #12491717 Report a problem | ||
| 10/10/2025 | Listed for sale | $345,000+25.5%$288/sqft |
Source: MRED as distributed by MLS GRID #12491717 Report a problem | ||
| 7/9/2020 | Sold | $275,000$229/sqft |
Source: MRED as distributed by MLS GRID #10737149 Report a problem | ||
| 6/11/2020 | Pending sale | $275,000$229/sqft |
Source: Jameson Sothebys International Realty #10737149 Report a problem | ||
| 6/5/2020 | Listed for sale | $275,000$229/sqft |
Source: Jameson Sothebys International Realty #10737149 Report a problem | ||
Neighborhood: Albany Park
Nearby schools
GreatSchools rating
- 4/10Hibbard Elementary SchoolGrades: PK-6Distance: 0.3 mi
- 5/10Albany Park Multicultural Elementary SchoolGrades: 7-8Distance: 0.2 mi
- 1/10Roosevelt High SchoolGrades: 9-12Distance: 0.4 mi
Similar homes for rent

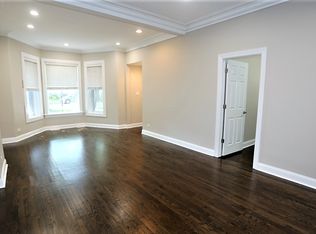
- Special offer! 12-month lease: $2,900/month
18-month lease: $2,700/monthExpires October 1, 2026