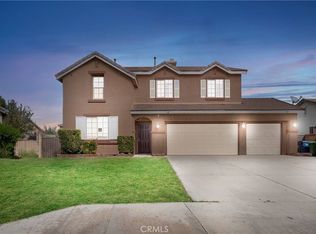
Welcome home to this pristine West Side beauty, lovingly maintained with exceptional care and pride of ownership. Featuring beautiful laminate flooring throughout, this home offers a warm and inviting atmosphere from the moment you step inside. This home is spacious, airy and comfortable, and features 9-foot ceilings, adding an amazing sense of expansiveness. The remodeled kitchen combines style and functionality and includes beautiful quartz countertops and custom cabinetry...a delight for any chef. The cozy fireplace serves as the focal point of the spacious living room. Generously sized bedrooms provide comfort and flexibility, and the built-in hallway desk with drawers offers a convenient workspace and additional storage. A versatile den is ideal for a home office, playroom, hobby space, or whatever best suits your lifestyle. The dedicated laundry room adds everyday convenience, and the peaceful cul-de-sac location offers added privacy and minimal traffic. Step outside to a serene backyard, perfect for relaxing, entertaining, or simply enjoying the tranquil surroundings. The garage has additional space, perfect for a workout area, workbenches, hobby area, additional storage, man cave... the possibilities are endless. This is a rare opportunity to own a meticulously cared-for home that has been cherished by its owner and is ready to welcome its next chapter. Features include smart Nest system, recessed lighting, garage shelving and cabinets, shed, upgraded ceiling fans with remotes, with lovely and thoughtful custom touches throughout.
Sold for $538,000
Zillow last checked:
Listing updated:
Bought with:
Naty Chu, DRE #1167351
Century 21 Masters
Source: GAVAR,MLS#: 26005911
Price history
| Date | Event | Price |
|---|---|---|
| 9/25/2026 | Sold | $538,000-0.4%$237/sqft |
Source:  GAVAR #26005911 Report a problem GAVAR #26005911 Report a problem | ||
| 8/20/2026 | Pending sale | $539,900$238/sqft |
Source: GAVAR #26005911 Report a problem | ||
| 7/31/2026 | Listed for sale | $539,900+96.3%$238/sqft |
Source: GAVAR #26005911 Report a problem | ||
| 9/18/2015 | Sold | $275,000-9.1%$121/sqft |
Source: GAVAR #15008029 Report a problem | ||
| 12/23/2004 | Sold | $302,500$133/sqft |
Source: Public Record Report a problem | ||


Get a cash offer in 3 minutes
Find out how much your home could sell for in as little as 3 minutes with a no-obligation cash offer.
Estimated market value
$538,400
