INCREDIBLE deal on this beautiful updated home!!!! NEW PRICE! Brand new roof and other major systems have been updated within past 2 years. Rare 4 bedroom 3 bathroom home in South Fort Worth. Move in Ready! Just 10 minutes from TCU. 2 Newer HVAC systems, Water Heater, Garage openers, some windows have been replaced, beautiful updates and SO much more!! This property offers over 2500 sq ft with an ideal floorplan. Primary suite plus guest bedroom and full guest bathroom on the first floor. Two additional bedrooms plus the third full bathroom and large game room upstairs. Luxury Vinyl plank floors are featured throughout the main level. The kitchen boasts modern luxury with Quartz Countertops, Stainless Apron Sink with window, Stainless Dishwasher, Floating Shelves, Pot filler, and Gas Cooking. Center Island provides additional storage and prep space. The large walk in pantry has pass through to laundry room. The two car garage is accessed from the kitchen. The Living room is bright and airy with newer windows, modern white paint and contemporary ceiling fan. The primary ensuite is the perfect retreat with dual sinks, enormous walk in shower, transom windows and large closet. Secondary bedroom offers corner windows and spacious closet. Modern finishes in the secondary bathroom include penny and subway tile. Matte Black hardware compliments the design. Head upstairs to the large flex space - the perfect playroom, home office or game room. The upstairs bedrooms are split from each other with a full bath off of the flex space. Out back is a lush backyard with storage shed, patio and privacy fence. Welcome home to 3113 Westfield Ave!
Sold
Price Unknown
3113 Westfield Ave, Fort Worth, TX 76133
4beds
2,502sqft
Farm, Single Family Residence
Built in 1957
9,365 Square Feet Lot
$323,400 Zestimate®
$--/sqft
$2,572 Estimated rent
Home value
$323,400
$301,000 - $349,000
$2,572/mo
Zestimate® history
Owner options
List your home for rent
$2,572/mo
Rent Zestimate®
Find your next renter with Zillow Rental Manager. Plus, with online applications, you can quickly screen prospective tenants – for free.
$2,572/mo
Rent Zestimate®
Refinance and save
Refinancing to a lower rate could help reduce your monthly payments and save thousands over the life of the loan.
Explore your selling options
Work with a Zillow partner agent
Leverage their expertise and Zillow's premium Showcase listings to get your home seen by more buyers.
Get startedList with your own agent
Get your home in front of millions of buyers by listing it on Zillow.
Learn how to do itSell it yourself
Take full control of how buyers see your home on Zillow by listing For Sale by Owner (FSBO).
List your homeWhat's special
Garage openersModern finishesModern white paintPrivacy fenceContemporary ceiling fanBrand new roofLush backyard
Zillow last checked:
Listing updated:
Listed by:
Jennifer Jacocks 0660882 817-870-1600,
RE/MAX Trinity 817-870-1600
Bought with:
Amy Moody
Keller Williams Fort Worth
Source: NTREIS,MLS#: 20892711
Facts & features
Interior
Bedrooms & bathrooms
- Bedrooms: 4
- Bathrooms: 3
- Full bathrooms: 3
Primary bedroom
- Features: Ceiling Fan(s), En Suite Bathroom, Walk-In Closet(s)
- Level: First
Bedroom
- Features: Ceiling Fan(s)
- Level: First
Bedroom
- Features: Ceiling Fan(s)
- Level: Second
Bedroom
- Features: Ceiling Fan(s), Walk-In Closet(s)
- Level: Second
Primary bathroom
- Features: Closet Cabinetry, Dual Sinks, En Suite Bathroom, Stone Counters, Separate Shower
- Level: First
Family room
- Features: Ceiling Fan(s)
- Level: First
Other
- Level: Second
Other
- Level: First
Living room
- Level: Second
Heating
- Central, Natural Gas
Cooling
- Central Air, Ceiling Fan(s), Electric
Appliances
- Included: Some Gas Appliances, Dishwasher, Electric Oven, Gas Cooktop, Disposal, Gas Range, Gas Water Heater, Plumbed For Gas
- Laundry: Common Area, Washer Hookup, Electric Dryer Hookup, Laundry in Utility Room
Features
- Chandelier, Decorative/Designer Lighting Fixtures, Double Vanity, Eat-in Kitchen, High Speed Internet, Kitchen Island, Open Floorplan, Other, Pantry, Walk-In Closet(s), Wired for Sound
- Flooring: Carpet, Laminate, Luxury Vinyl Plank, Tile
- Windows: Window Coverings
- Has basement: No
- Has fireplace: No
Interior area
- Total interior livable area: 2,502 sqft
Property
Parking
- Total spaces: 2
- Parking features: Additional Parking, Driveway, Garage Faces Front, Garage, Garage Door Opener, Lighted, On Site
- Attached garage spaces: 2
- Has uncovered spaces: Yes
Features
- Levels: Two,One
- Stories: 1
- Exterior features: Lighting, Private Yard, Rain Gutters, Uncovered Courtyard
- Pool features: None
- Fencing: Wood
Lot
- Size: 9,365 Square Feet
- Features: Back Yard, Cleared, Interior Lot, Lawn, Landscaped, Level, Few Trees
- Residential vegetation: Cleared
Details
- Parcel number: 02831740
Construction
Type & style
- Home type: SingleFamily
- Architectural style: Farmhouse,Modern,Ranch,Traditional,Detached
- Property subtype: Farm, Single Family Residence
Materials
- Brick
- Foundation: Slab
- Roof: Composition,Shingle
Condition
- Year built: 1957
Utilities & green energy
- Sewer: Public Sewer
- Water: Public
- Utilities for property: Electricity Available, Electricity Connected, Natural Gas Available, Sewer Available, Separate Meters, Water Available
Community & HOA
Community
- Subdivision: South Hills Add
HOA
- Has HOA: No
Location
- Region: Fort Worth
Financial & listing details
- Tax assessed value: $383,225
- Annual tax amount: $8,599
- Date on market: 4/3/2025
- Cumulative days on market: 144 days
- Listing terms: Cash,Conventional,FHA,VA Loan
- Electric utility on property: Yes
Price history
| Date | Event | Price |
|---|---|---|
| 10/1/2025 | Sold | -- |
Source: NTREIS #20892711 Report a problem | ||
| 9/2/2025 | Pending sale | $325,000$130/sqft |
Source: NTREIS #20892711 Report a problem | ||
| 8/26/2025 | Contingent | $325,000$130/sqft |
Source: NTREIS #20892711 Report a problem | ||
| 8/21/2025 | Price change | $325,000-7.1%$130/sqft |
Source: NTREIS #20892711 Report a problem | ||
| 8/8/2025 | Price change | $350,000-9.1%$140/sqft |
Source: NTREIS #20892711 Report a problem | ||
| 7/10/2025 | Price change | $385,000-1%$154/sqft |
Source: NTREIS #20892711 Report a problem | ||
| 6/10/2025 | Price change | $389,000-2.5%$155/sqft |
Source: NTREIS #20892711 Report a problem | ||
| 4/25/2025 | Price change | $399,000-2.7%$159/sqft |
Source: NTREIS #20892711 Report a problem | ||
| 4/3/2025 | Listed for sale | $410,000+6.5%$164/sqft |
Source: NTREIS #20892711 Report a problem | ||
| 3/1/2022 | Sold | -- |
Source: NTREIS #14750834 Report a problem | ||
| 2/15/2022 | Contingent | $385,000$154/sqft |
Source: NTREIS #14750834 Report a problem | ||
| 2/1/2022 | Listed for sale | $385,000+83.3%$154/sqft |
Source: NTREIS #14750834 Report a problem | ||
| 7/22/2019 | Sold | -- |
Source: Agent Provided Report a problem | ||
| 7/10/2019 | Pending sale | $210,000$84/sqft |
Source: Briggs Freeman Sotheby's International Realty #14088934 Report a problem | ||
| 6/14/2019 | Price change | $210,000-4.5%$84/sqft |
Source: Briggs Freeman Sotheby's International Realty #14088934 Report a problem | ||
| 5/13/2019 | Listed for sale | $220,000$88/sqft |
Source: Briggs Freeman Sotheby's Int'l #14088934 Report a problem | ||
Public tax history
| Year | Property taxes | Tax assessment |
|---|---|---|
| 2025 | $8,389 -2.4% | $383,225 |
| 2024 | $8,599 -1.3% | $383,225 -0.4% |
| 2023 | $8,710 +32.4% | $384,937 +52.1% |
| 2022 | $6,577 +3.5% | $253,015 +7% |
| 2021 | $6,357 +14.5% | $236,482 +16.8% |
| 2020 | $5,553 +82% | $202,446 +50% |
| 2019 | $3,051 +19.3% | $135,000 +6.3% |
| 2018 | $2,558 -5% | $127,050 +6.7% |
| 2017 | $2,693 +9.4% | $119,126 +13.5% |
| 2016 | $2,461 +3.5% | $105,000 +8.7% |
| 2015 | $2,378 | $96,600 |
| 2014 | $2,378 | $96,600 |
| 2013 | -- | $96,600 +0.2% |
| 2012 | -- | $96,400 |
| 2011 | -- | $96,400 -0.4% |
| 2010 | -- | $96,800 -6.8% |
| 2009 | -- | $103,900 |
| 2008 | -- | $103,900 +7.3% |
| 2007 | -- | $96,800 +3.9% |
| 2006 | -- | $93,200 +6.5% |
| 2005 | -- | $87,500 +1.6% |
| 2004 | -- | $86,100 |
| 2003 | -- | $86,100 +13.3% |
| 2002 | -- | $76,000 +24.4% |
| 2001 | -- | $61,100 |
| 2000 | -- | $61,100 |
Find assessor info on the county website
Neighborhood: South Hills
Nearby homes
- $247,1003 bd2 ba1.4k sqft3109 Westfield Ave, Fort Worth, TX 76133Off Market
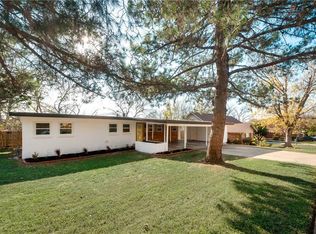
- $253,6003 bd2 ba1.7k sqft3117 Westfield Ave, Fort Worth, TX 76133Off Market
- $260,9003 bd2 ba1.9k sqft3112 SW Loop 820, Fort Worth, TX 76133Off Market
- $243,3003 bd2 ba1.6k sqft3105 Westfield Ave, Fort Worth, TX 76133Off Market
- $235,4003 bd2 ba1.4k sqft3121 Westfield Ave, Fort Worth, TX 76133Off Market
- $214,9002 bd2 ba1.3k sqft3116 SW Loop 820, Fort Worth, TX 76133Off Market
- $240,8003 bd2 ba1.5k sqft3108 SW Loop 820, Fort Worth, TX 76133Off Market
- $237,6003 bd2 ba1.4k sqft3112 Westfield Ave, Fort Worth, TX 76133Off Market
Nearby schools
GreatSchools rating
- 4/10South Hills Elementary SchoolGrades: PK-5Distance: 0.4 mi
- 4/10Rosemont Middle SchoolGrades: 6-8Distance: 1.4 mi
- 2/10South Hills High SchoolGrades: 9-12Distance: 1 mi
Schools provided by the listing agent
- Elementary: Southhills
- Middle: Rosemont
- High: Southhills
- District: Fort Worth ISD
Source: NTREIS. This data may not be complete. We recommend contacting the local school district to confirm school assignments for this home.
Get a cash offer in 3 minutes
Find out how much your home could sell for in as little as 3 minutes with a no-obligation cash offer.
Estimated market value
$323,400
Get a cash offer in 3 minutes
Find out how much your home could sell for in as little as 3 minutes with a no-obligation cash offer.
Estimated market value
$323,400
- Texas
- Tarrant County
- Fort Worth
- 76133
- South Hills
- 3113 Westfield Ave
Nearby cities
Nearby neighborhoods
Nearby zip codes
Other Fort Worth Topics
