Welcome home to 3113 Wheatfield Blvd. This charming, move-in-ready gem truly has it all! You’ll love the open floor plan with a versatile loft, generously sized bedrooms, and a layout that just works for everyday living. Featuring 3 bedrooms, 2.5 baths, a dedicated laundry room, and a 2-car garage, this home checks all the boxes. The loft area upstairs is perfect for an work from home office area or a playroom, or just a fun place to unwind, read or craft! The kitchen shines with granite countertops, tiled backsplash, and flows beautifully into the dining area and living space anchored by a cozy gas fireplace (currently pilot light has been turned off) perfect for relaxing or entertaining.
Not a fan of mowing? You’re in luck, the HOA takes care of lawn maintenance for you! Enjoy the added bonus of extra concrete parking in the back, peaceful woods behind the home for privacy, and a welcoming covered front porch that sets the tone from the moment you arrive.
7
And let’s talk location! Nestled in the desirable Village of Armstrong Farms, you’re just minutes from TJ Maxx, 7Brew, Meijer, Menards, Interstate 65, the YMCA and Jeffersonville High School—plus the brand-new Pike Elementary School is within walking distance!
Comfort, convenience, and value—all wrapped into one fantastic home in Jeffersonville. What are you waiting for?
Sold for $260,000
$260,000
3113 Wheatfield Boulevard, Jeffersonville, IN 47130
3beds
1,996sqft
Single Family Residence
Built in 2006
4,560 Square Feet Lot
$-- Zestimate®
$130/sqft
$1,978 Estimated rent
Home value
Not available
Estimated sales range
Not available
$1,978/mo
Zestimate® history
Owner options
List your home for rent
$1,978/mo
Rent Zestimate®
Find your next renter with Zillow Rental Manager. Plus, with online applications, you can quickly screen prospective tenants – for free.
$1,978/mo
Rent Zestimate®
Refinance and save
$1,681/mo
Est. payment
Refinancing to a lower rate could help reduce your monthly payments and save thousands over the life of the loan.
$1,681/mo
Est. payment
Explore your selling options
Work with a Zillow partner agent
Leverage their expertise and Zillow's premium Showcase listings to get your home seen by more buyers.
Get startedList with your own agent
Get your home in front of millions of buyers by listing it on Zillow.
Learn how to do itSell it yourself
Take full control of how buyers see your home on Zillow by listing For Sale by Owner (FSBO).
List your homeWhat's special
Cozy gas fireplaceVersatile loftLoft area upstairsWelcoming covered front porchGenerously sized bedroomsTiled backsplashDedicated laundry room
Zillow last checked:
Listing updated:
Listed by:
Amy Dixon,
Keller Williams Realty Consultants
Bought with:
Sierra Young, RB24000431
Lopp Real Estate Brokers
Source: SIRA,MLS#: 202605798 Originating MLS: Southern Indiana REALTORS Association
Originating MLS: Southern Indiana REALTORS AssociationFacts & features
Interior
Bedrooms & bathrooms
- Bedrooms: 3
- Bathrooms: 3
- Full bathrooms: 2
- 1/2 bathrooms: 1
Primary bedroom
- Description: Flooring: Luxury Vinyl Plank
- Level: First
- Dimensions: 14.02 x 14.04
Bedroom
- Description: Flooring: Luxury Vinyl Plank
- Level: Second
- Dimensions: 10.01 x 14.05
Bedroom
- Description: with Walk in Closet,Flooring: Luxury Vinyl Plank
- Level: Second
- Dimensions: 9.10 x 10.01
Dining room
- Description: Flooring: Luxury Vinyl Plank
- Level: First
- Dimensions: 10 x 10
Other
- Description: Walk in Shower,Flooring: Tile
- Level: First
- Dimensions: 5 x 8
Other
- Description: Flooring: Laminate
- Level: Second
- Dimensions: 8 x 5
Half bath
- Description: Flooring: Tile
- Level: First
- Dimensions: 5.08 x 4.03
Kitchen
- Description: Tile Backsplash, granite,Flooring: Luxury Vinyl Plank
- Level: First
- Dimensions: 10 x 8.08
Living room
- Description: W/ Gas Fireplace (Pilot light was turned off),Flooring: Luxury Vinyl Plank
- Level: First
- Dimensions: 16.08 x 21
Other
- Description: Laundry Room,Flooring: Tile
- Level: First
- Dimensions: 5.06 x 5.10
Other
- Description: Loft,Flooring: Luxury Vinyl Plank
- Level: Second
- Dimensions: 12.02 x 11.08
Other
- Description: Utility / Storage area,Flooring: Laminate
- Level: First
- Dimensions: 8 x 8
Heating
- Forced Air
Cooling
- Central Air
Appliances
- Included: Dishwasher, Oven, Range
- Laundry: Main Level, Laundry Room
Features
- Bath in Primary Bedroom, Main Level Primary, Open Floorplan, Utility Room, Vaulted Ceiling(s)
- Windows: Thermal Windows
- Has basement: No
- Number of fireplaces: 1
- Fireplace features: Gas
Interior area
- Total structure area: 1,996
- Total interior livable area: 1,996 sqft
- Finished area above ground: 1,996
- Finished area below ground: 0
Property
Parking
- Total spaces: 2
- Parking features: Attached, Garage, Garage Faces Rear, Garage Door Opener
- Attached garage spaces: 2
- Details: Off Street
Features
- Levels: Two
- Stories: 2
- Patio & porch: Covered, Porch
- Exterior features: Porch
Lot
- Size: 4,560 Square Feet
Details
- Parcel number: 21001670321
- Zoning: Residential
- Zoning description: Residential
Construction
Type & style
- Home type: SingleFamily
- Architectural style: Two Story
- Property subtype: Single Family Residence
Materials
- Vinyl Siding
- Foundation: Slab
- Roof: Shingle
Condition
- Resale
- New construction: No
- Year built: 2006
Utilities & green energy
- Sewer: Public Sewer
- Water: Connected, Public
Community & HOA
Community
- Features: Sidewalks
- Subdivision: Village of Armstrong Farms
HOA
- Has HOA: Yes
- HOA fee: $72 monthly
Location
- Region: Jeffersonville
Financial & listing details
- Price per square foot: $130/sqft
- Tax assessed value: $128,600
- Annual tax amount: $2,242
- Date on market: 2/5/2026
- Cumulative days on market: 36 days
- Listing terms: Cash,Conventional,FHA,VA Loan
- Road surface type: Paved
Price history
| Date | Event | Price |
|---|---|---|
| 3/13/2026 | Sold | $260,000$130/sqft |
Source:  SIRA #202605798 Report a problem SIRA #202605798 Report a problem | ||
| 2/5/2026 | Listed for sale | $260,000+41.3%$130/sqft |
Source: SIRA #202605798 Report a problem | ||
| 6/12/2020 | Sold | $184,000-3.1%$92/sqft |
Source: SIRA #202007487 Report a problem | ||
| 5/5/2020 | Listed for sale | $189,900+137.1%$95/sqft |
Source: Real Estate Unlimited #202007487 Report a problem | ||
| 1/10/2014 | Sold | $80,101+2.4%$40/sqft |
Source: SIRA #201308410 Report a problem | ||
| 11/30/2013 | Listed for sale | $78,200$39/sqft |
Source: Jack Bridgewater Real Estate #201308410 Report a problem | ||
Public tax history
| Year | Property taxes | Tax assessment |
|---|---|---|
| 2016 | $701 +1963.2% | $128,600 +4% |
| 2014 | $34 | $123,600 +1.8% |
| 2013 | $34 | $121,400 -3.3% |
| 2012 | -- | $125,500 -8.8% |
| 2011 | -- | $137,600 |
| 2010 | -- | $137,600 -5.3% |
| 2009 | $725 | $145,300 -9.8% |
| 2007 | -- | $161,100 +80450% |
| 2006 | -- | $200 |
Find assessor info on the county website
Neighborhood: 47130
Nearby homes
- $294,3003 bd2 ba1.9k sqft3113 Wheatfield Blvd, Jeffersonville, IN 47130Off Market
- $249,9994 bd3 ba1.9k sqft3115 Wheatfield Blvd, Jeffersonville, IN 47130Sold
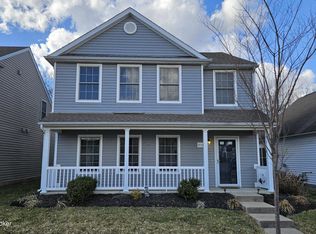
- $130,9003 bd2 ba1.9k sqft3111 Wheatfield Blvd, Jeffersonville, IN 47130Off Market

- $279,1004 bd2 ba1.9k sqft3115 Wheatfield Blvd, Jeffersonville, IN 47130Off Market
- $264,5004 bd2 ba1.9k sqft3111 Wheatfield Blvd, Jeffersonville, IN 47130Off Market
- $105,1003 bd2 ba1.2k sqft3109 Wheatfield Blvd, Jeffersonville, IN 47130Off Market
- $223,2003 bd2 ba1.2k sqft3109 Wheatfield Blvd, Jeffersonville, IN 47130Off Market
- $258,3003 bd2 ba2.1k sqft3117 Wheatfield Blvd, Jeffersonville, IN 47130Off Market
Nearby schools
GreatSchools rating
- 6/10W E Wilson ElementaryGrades: PK-5Distance: 0.4 mi
- 5/10River Valley Middle SchoolGrades: 6-8Distance: 0.9 mi
- 4/10Jeffersonville High SchoolGrades: 9-12Distance: 1.7 mi


Get pre-qualified for a loan
At Zillow Home Loans, we can pre-qualify you in as little as 5 minutes with no impact to your credit score.An equal housing lender. NMLS #10287.
- Indiana
- Clark County
- Jeffersonville
- 47130
- 3113 Wheatfield Boulevard
Nearby cities
Nearby neighborhoods
Nearby zip codes
Other Jeffersonville Topics
