Skip main navigation
Off market
  • $375,300

    3113 Woodland Fern Dr, Parrish, FL 34219

    3beds
    1,582sqft
    Single Family Residence
    Built in 2001
    6,534 Square Feet Lot
    $375,300 Zestimate®
    $237/sqft
    $2,276 Estimated rent

    Home value

    $375,300

    $357,000 - $394,000

    $2,276/mo

    Zestimate® history
    Loading
    Loading...

    Owner options

    List your home for rent

    $2,276/mo

    Rent Zestimate®

    Find your next renter with Zillow Rental Manager. Plus, with online applications, you can quickly screen prospective tenants – for free.

    Learn more

    $2,276/mo

    Rent Zestimate®

    Refinance and save

    $2,679/mo

    Est. payment

    Refinancing to a lower rate could help reduce your monthly payments and save thousands over the life of the loan.

    See today's rates

    $2,679/mo

    Est. payment

    Explore your selling options

    Work with a Zillow partner agent

    Leverage their expertise and Zillow's premium Showcase listings to get your home seen by more buyers.

    Get started

    List with your own agent

    Get your home in front of millions of buyers by listing it on Zillow.

    Learn how to do it

    Sell it yourself

    Take full control of how buyers see your home on Zillow by listing For Sale by Owner (FSBO).

    List your home

    What's special

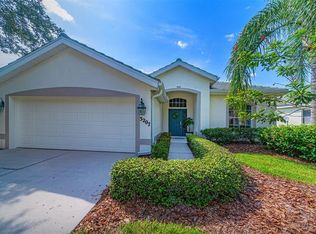
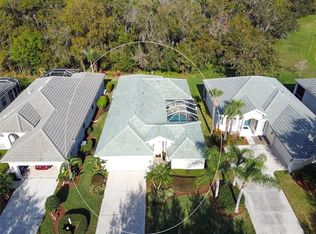
    ONE OF THE NICEST HOMES IN RIVER WILDERNESS!!! This amazing home has been updated with no expense spared! Inspired by the natural beauty of River Wilderness and using wide-open planning this 3 bedroom, 2 bath home has key elements that set it apart. Outside, the tall covered porch frames the front door and arched windows transport the sun and lush landscaping offering keynote details that makes a welcoming statement. This 1,582 sq ft layout captures modern style that makes this home turn heads! Ideal as an accent, shiplap blends with the internal scheme without overwhelming the wood-look porcelain tile floors, the subtle wall colors and shaker style interior doors. The foyer blends into the great room making it an entertainer's dream. Access to the spacious laundry and guest bedroom have opposite side locations off the front entrance. Modern kitchen comes with a variety of advantages. Quartz is the ideal countertop for busy kitchens. Using contrasting neutrals, the warm grey 42 cabinetry, stainless steel appliance package and mosaic backsplash is the perfect backdrop from guests enjoying a tidbit at the breakfast bar. The family room is the most essential room in the layout. It offers access to the fully loaded master suite, the home office and covered lanai. Master measures is expansive and has everything you need and more. Unique barn door entrance to the bath is only a prelude of whats to come. Exquisite oversized tiles draws your eye as soon as you enter. Foregoing the traditional shower door creates a seamless entrance into the shower. The space is separated from the rest of the bathroom by a glass panel making the handicap accessible shower feel boundless. What makes the sleeping space feel special is the high ceiling and double glass doors that focus on sunlight and scenic pond views. Plantation shutters promote light control and functions as a simple accessory that doesnt age. A custom storage system in the walk-in closet keeps your clothing neat and easily accessible. The 10x29 screened lanai is all about the view; changing sunsets, morning sunrises. Bring out the outdoor furniture, rugs and colorful accents. Enjoy lively conversations or dining al fresco with your invited guests. The newly added summer kitchen is ideal. River Wilderness is a 24 hour guard gated community that features golf, tennis and heated pool. Membership is optional. You would be right to EXPECT THE UNEXPECTED when touring this community and beautiful move-in ready home.

    This property is not currently displayed as for sale or rent on Zillow. This may be different from what's on other websites or public sources.

    Originating MLS: Sarasota - Manatee

    Facts & features

    Interior

    Bedrooms & bathrooms
    • Bedrooms: 3
    • Bathrooms: 2
    • Full bathrooms: 2
    Heating
    • Forced air, Electric
    Cooling
    • Central
    Appliances
    • Included: Dishwasher, Garbage disposal, Microwave, Range / Oven, Refrigerator
    • Laundry: Inside
    Features
    • Ceiling Fans(s), High Ceiling(s), Master Bedroom Downstairs, Open Floorplan, Walk-In Closet(s), Living Room/Dining Room Combo, Solid Surface Counters
    • Flooring: Tile
    • Has fireplace: No
    Interior area
    • Structure area source: Public Records
    • Total interior livable area: 1,582 sqft

    Property

    Parking
    • Total spaces: 2
    • Parking features: Garage - Attached
    Features
    • Levels: One
    • Exterior features: Stone, Brick
    Lot
    • Size: 6,534 Square Feet
    Details
    • Parcel number: 503927253
    • Zoning: PDR/NCO

    Construction

    Type & style
    • Home type: SingleFamily
    • Property subtype: Single Family Residence
    Materials
    • masonry
    • Roof: Tile
    Condition
    • Completed
    • Year built: 2001

    Utilities & green energy

    • Sewer: Public Sewer
    • Water: Public
    • Utilities for property: Electricity Connected, Sewer Connected, Public, Cable Connected, Water Connected

    Community & HOA

    Community
    • Subdivision: RIVER WILDERNESS PH III SP B 1
    HOA
    • Has HOA: Yes
    • Amenities included: Playground, Fitness Center, Pool, Security, Gated, Tennis Court(s), Recreation Facilities, Golf Course, Optional Additional Fees
    • Services included: Community Pool, Maintenance Grounds, Recreational Facilities, Security, Cable TV, Pool Maintenance, 24-Hour Guard, Manager
    • HOA fee: $178 monthly
    Location
    • Region: Parrish

    Financial & listing details

    • Price per square foot: $237/sqft
    • Tax assessed value: $319,726
    • Annual tax amount: $4,103
    • Listing terms: Cash, Conventional, FHA, VA Loan, USDA Loan
    • Ownership: Fee Simple

    Price history

    DateEventPrice
    2/27/2024Listing removed$399,900-4.1%$253/sqft
    Source: Stellar MLS #A4512788 Report a problem
    11/1/2021Sold$417,000+4.3%$264/sqft
    Source: Public Record Report a problem
    10/5/2021Pending sale$399,900$253/sqft
    Source: Stellar MLS #A4512788 Report a problem
    10/2/2021Listed for sale$399,900$253/sqft
    Source: Stellar MLS #A4512788 Report a problem
    9/26/2021Pending sale$399,900$253/sqft
    Source: Stellar MLS #A4512788 Report a problem
    9/22/2021Listed for sale$399,900+29%$253/sqft
    Source: Stellar MLS #A4512788 Report a problem
    8/14/2020Sold$310,000-1.6%$196/sqft
    Source: Stellar MLS #A4471348 Report a problem
    7/8/2020Pending sale$315,000$199/sqft
    Source: EXP REALTY LLC #A4471348 Report a problem
    7/4/2020Listed for sale$315,000+22.6%$199/sqft
    Source: EXP REALTY LLC #A4471348 Report a problem
    4/12/2019Sold$256,900-3%$162/sqft
    Source: Public Record Report a problem
    2/19/2019Price change$264,900-1.5%$167/sqft
    Source: WAGNER REALTY #A4415609 Report a problem
    12/18/2018Price change$269,000-1.8%$170/sqft
    Source: WAGNER REALTY #A4415609 Report a problem
    11/28/2018Price change$274,000-1.8%$173/sqft
    Source: WAGNER REALTY #A4415609 Report a problem
    10/16/2018Listed for sale$279,000+13.9%$176/sqft
    Source: WAGNER REALTY #A4415609 Report a problem
    7/3/2008Sold$245,000-18.1%$155/sqft
    Source: Public Record Report a problem
    3/15/2008Listed for sale$299,000+11.6%$189/sqft
    Source: Keller Williams Realty #565805 Report a problem
    7/28/2005Sold$268,000+49.7%$169/sqft
    Source: Public Record Report a problem
    1/2/2002Sold$179,000$113/sqft
    Source: Public Record Report a problem

    Public tax history

    YearProperty taxesTax assessment
    2025$4,103 -10.7%$319,726 -10.4%
    2024$4,594 -16.3%$356,724 -5.5%
    2023$5,485 +5.4%$377,412 +6.3%
    2022$5,204 +72.1%$355,125 +54.9%
    2021$3,023 +20%$229,254 +16%
    2020$2,520 +30%$197,676 +26.2%
    2019$1,938 $156,647 +1.9%
    2018$1,938 +1.4%$153,726 +2.1%
    2017$1,911 +6.7%$150,564 +2.1%
    2016$1,792 $147,467 +0.7%
    2015$1,792 $146,442 +0.8%
    2014$1,792 +1.1%$145,280 +1.5%
    2013$1,773 +177189%$143,133 +1.7%
    2012$1 $140,740 +2.8%
    2011$1 $136,875 +1.5%
    2010-- $134,852 -12.6%
    2009$1,951 -20.7%$154,356 -18.7%
    2008$2,459 -35.6%$189,753 -23.8%
    2007$3,820 -6.6%$248,963 +1%
    2006$4,089 +21.4%$246,576 +25.3%
    2005$3,370 +13.9%$196,793 +15.5%
    2004$2,960 +5.6%$170,333 +7.5%
    2003$2,804 -4.6%$158,516 -4.1%
    2002$2,939 +341.5%$165,350 +335.1%
    2001$666 -2%$38,000
    2000$679 $38,000
    Find assessor info on the county website

    Neighborhood: 34219

    Nearby schools

    GreatSchools rating
    Schools provided by the listing agent
    • Elementary: Williams Elementary
    • Middle: Lincoln Middle
    • High: Palmetto High

    Source: The MLS. This data may not be complete. We recommend contacting the local school district to confirm school assignments for this home.

    Get a cash offer in 3 minutes
    Find out how much your home could sell for in as little as 3 minutes with a no-obligation cash offer.
    Estimated market value
    $375,300
    Get a cash offer in 3 minutes
    Find out how much your home could sell for in as little as 3 minutes with a no-obligation cash offer.
    Estimated market value
    $375,300