Welcome to your waterfront oasis! A beautiful 4 bedroom, 3 bath brick ranch, perfectly located within the most desired neighborhood in boat town USA, nestled on almost half an acre lot! This home boasts over 177 feet of canal frontage (with a 45ft boat cutout), offering stunning water views from every angle and professionally landscaped yards (both front and back). Here is your invitation to relax and unwind in your own private paradise. Enjoy summer days lounging by the in-ground pool, or take in the serene waterfront views from your perfectly manicured backyard. As you enter, you're greeted by a circular driveway and an attached 2.5 car garage, providing ample parking for you and your guests. Inside, the kitchen has been tastefully remodeled in 2023 with quartz countertops, a new backsplash, and a peninsula with bar stool seating. The formal dining room is perfect for hosting holiday gatherings and special occasions. The finished basement offers even more living space, complete with a custom-built wet bar, a natural wood fireplace, and a workshop area. This home is not only beautiful but also efficient and perfectly maintained. With a newer A/C unit, furnace, and hot water tank, you can enjoy peace of mind knowing that your home is equipped with modern amenities. All windows and patio doors were installed by Wallside Windows and come with a lifetime transferrable warranty. Plus, a whole-house built-in generator was installed in 2023, ensuring that you'll never be left in the dark. Don't miss your chance to own this waterfront gem - schedule your showing today! Your dream home awaits!
Sold for $700,000
$700,000
31132 San Juan St, Harrison Township, MI 48045
4beds
4,852sqft
Single Family Residence
Built in 1970
0.44 Acres Lot
$771,200 Zestimate®
$144/sqft
$3,200 Estimated rent
Home value
$771,200
$717,000 - $833,000
$3,200/mo
Zestimate® history
Owner options
List your home for rent
$3,200/mo
Rent Zestimate®
Find your next renter with Zillow Rental Manager. Plus, with online applications, you can quickly screen prospective tenants – for free.
$3,200/mo
Rent Zestimate®
Refinance and save
$4,734/mo
Est. payment
Refinancing to a lower rate could help reduce your monthly payments and save thousands over the life of the loan.
$4,734/mo
Est. payment
Explore your selling options
Work with a Zillow partner agent
Leverage their expertise and Zillow's premium Showcase listings to get your home seen by more buyers.
Get startedList with your own agent
Get your home in front of millions of buyers by listing it on Zillow.
Learn how to do itSell it yourself
Take full control of how buyers see your home on Zillow by listing For Sale by Owner (FSBO).
List your homeWhat's special
Zillow last checked:
Listing updated:
Listed by:
Chantel T Hines 586-883-0349,
Keller Williams Lakeside
Bought with:
Katherine Grant, 6501427034
Realteam Real Estate
Source: Realcomp II,MLS#: 20240030230
Facts & features
Interior
Bedrooms & bathrooms
- Bedrooms: 4
- Bathrooms: 3
- Full bathrooms: 3
Primary bedroom
- Level: Entry
- Dimensions: 13 x 20
Bedroom
- Level: Entry
- Dimensions: 11 x 11
Bedroom
- Level: Entry
- Dimensions: 11 x 14
Bedroom
- Level: Entry
- Dimensions: 13 x 9
Primary bathroom
- Level: Entry
- Dimensions: 9 x 4
Other
- Level: Entry
- Dimensions: 11 x 8
Other
- Level: Entry
- Dimensions: 9 x 4
Bonus room
- Level: Basement
- Dimensions: 13 x 10
Other
- Level: Entry
- Dimensions: 10 x 11
Dining room
- Level: Entry
- Dimensions: 13 x 11
Family room
- Level: Entry
- Dimensions: 12 x 17
Game room
- Level: Basement
- Dimensions: 34 x 56
Kitchen
- Level: Entry
- Dimensions: 12 x 11
Laundry
- Level: Entry
- Dimensions: 8 x 6
Living room
- Level: Entry
- Dimensions: 20 x 11
Heating
- Forced Air, Natural Gas
Cooling
- Ceiling Fans, Central Air
Appliances
- Included: Built In Gas Oven, Built In Gas Range, Disposal, Dryer, Energy Star Qualified Dishwasher, Microwave, Washer
- Laundry: Laundry Room
Features
- High Speed Internet, Programmable Thermostat
- Basement: Finished
- Has fireplace: Yes
- Fireplace features: Basement, Family Room, Gas, Great Room, Wood Burning
Interior area
- Total interior livable area: 4,852 sqft
- Finished area above ground: 2,426
- Finished area below ground: 2,426
Property
Parking
- Total spaces: 2.5
- Parking features: Twoand Half Car Garage, Attached, Electricityin Garage, Garage Door Opener, Side Entrance, Workshop In Garage
- Attached garage spaces: 2.5
Features
- Levels: One
- Stories: 1
- Entry location: GroundLevelwSteps
- Patio & porch: Covered, Deck, Porch
- Pool features: In Ground
- Fencing: Back Yard,Fenced
- On waterfront: Yes
- Waterfront features: All Sports Lake, Canal Access, Canal Front, Waterfront
- Body of water: Lake St. Clair
Lot
- Size: 0.44 Acres
- Dimensions: 80 x 177
- Features: Sprinklers
Details
- Parcel number: 1216251009
- Special conditions: Short Sale No,Standard
Construction
Type & style
- Home type: SingleFamily
- Architectural style: Ranch
- Property subtype: Single Family Residence
Materials
- Brick
- Foundation: Basement, Poured
- Roof: Asphalt
Condition
- Platted Sub
- New construction: No
- Year built: 1970
- Major remodel year: 2023
Utilities & green energy
- Electric: Generator
- Sewer: Public Sewer
- Water: Public
Community & HOA
Community
- Subdivision: VENICE SHORES
HOA
- Has HOA: Yes
- HOA fee: $180 annually
- HOA phone: 586-465-5266
Location
- Region: Harrison Township
Financial & listing details
- Price per square foot: $144/sqft
- Tax assessed value: $205,227
- Annual tax amount: $7,070
- Date on market: 5/9/2024
- Cumulative days on market: 115 days
- Listing agreement: Exclusive Right To Sell
- Listing terms: Cash,Conventional,Va Loan
Price history
| Date | Event | Price |
|---|---|---|
| 9/11/2024 | Sold | $700,000-9.7%$144/sqft |
Source:  Realcomp II #20240030230 Report a problem Realcomp II #20240030230 Report a problem | ||
| 8/29/2024 | Pending sale | $775,000$160/sqft |
Source: Realcomp II #20240030230 Report a problem | ||
| 6/26/2024 | Price change | $775,000-6.1%$160/sqft |
Source: Realcomp II #20240030230 Report a problem | ||
| 6/8/2024 | Price change | $825,000-2.9%$170/sqft |
Source: Realcomp II #20240030230 Report a problem | ||
| 5/9/2024 | Listed for sale | $850,000$175/sqft |
Source: Realcomp II #20240030230 Report a problem | ||
Public tax history
| Year | Property taxes | Tax assessment |
|---|---|---|
| 2025 | $7,426 +5% | $300,800 +6.1% |
| 2024 | $7,071 +5.3% | $283,400 +6.2% |
| 2023 | $6,718 +4.1% | $266,900 +3.8% |
| 2022 | $6,455 | $257,100 -0.7% |
| 2021 | -- | $258,800 +7.3% |
| 2020 | -- | $241,300 +8.2% |
| 2019 | -- | $223,000 +2.9% |
| 2018 | $5,833 | $216,700 +4.4% |
| 2017 | -- | $207,520 |
| 2016 | -- | $207,520 +13% |
| 2015 | -- | $183,610 +7.1% |
| 2012 | $5,272 | $171,370 -3.6% |
| 2010 | -- | $177,710 -3.1% |
| 2009 | -- | $183,420 -13.1% |
| 2008 | -- | $211,190 +1.8% |
| 2007 | $5,539 | $207,390 +2.8% |
| 2006 | -- | $201,690 +2.1% |
| 2004 | $5,171 +9.4% | $197,510 +3.8% |
| 2003 | $4,727 +12% | $190,240 +18.7% |
| 2001 | $4,222 +1.7% | $160,250 +3.2% |
| 2000 | $4,150 | $155,280 |
Find assessor info on the county website
Neighborhood: 48045
Nearby homes
- $626,1005 bd3 ba2.4k sqft31116 San Juan St, Harrison Township, MI 48045Off Market
- $777,2003 bd4 ba3.2k sqft31148 San Juan St, Harrison Township, MI 48045Off Market
- $508,8001 bd2 ba2.5k sqft41206 Bayhaven Dr, Harrison Township, MI 48045Off Market
- $571,0003 bd2 ba1.9k sqft41222 Bayhaven Dr, Harrison Township, MI 48045Off Market
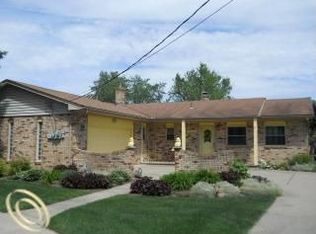
- $382,2001 bd1 ba1.7k sqft31100 San Juan St, Harrison Township, MI 48045Off Market
- $563,5003 bd3 ba2.3k sqft31164 San Juan St, Harrison Township, MI 48045Off Market
- $685,9001 bd2 ba2.3k sqft30975 N River Rd, Harrison Township, MI 48045Off Market
- $417,5001 bd2 ba1.4k sqft41238 Bayhaven Dr, Harrison Township, MI 48045Off Market
Nearby schools
GreatSchools rating
- 8/10South River Elementary SchoolGrades: K-5Distance: 1.6 mi
- 5/10L'anse Creuse Middle School - CentralGrades: 6-8Distance: 3 mi
- 8/10High SchoolGrades: 9-12Distance: 2.9 mi
Get a cash offer in 3 minutes
Find out how much your home could sell for in as little as 3 minutes with a no-obligation cash offer.
Estimated market value
$771,200
Get a cash offer in 3 minutes
Find out how much your home could sell for in as little as 3 minutes with a no-obligation cash offer.
Estimated market value
$771,200
- Michigan
- Macomb County
- Harrison Township
- 48045
- 31132 San Juan St
Nearby cities
Nearby zip codes
Other Harrison Township Topics
- Apartments for Rent in 48045
- Houses for Sale in 48045
- Houses for Rent in 48045
- 48045 Real Estate
- Harrison Township Condos
- Houses for Sale in Harrison Township
- Newest Listings in Harrison Township
- Harrison Township Home Values
- Harrison Township Real Estate Agents
- Harrison Township Refinance
- Harrison Township Mortgage Rates
