Step into a world of comfort and convenience with this lovely tri-level home located in a peaceful Huntley Sub boasting Birmingham Schools. The main floor welcomes you with an open floor concept, showcasing a generously sized kitchen adorned with sleek stainless steel appliances. The heart of the home, this kitchen is perfect for both cooking enthusiasts and those who love to entertain. The main floor also treats you to a spacious all-season room at the back, seamlessly connecting to a private deck in the backyard – your personal oasis for relaxation and outdoor gatherings. Additionally, there's a versatile office or study on the main floor, offering the perfect space for reading, working from home, or pursuing creative endeavors. Descend to the lower level, where a cozy living room features a natural fireplace, creating a warm and inviting ambiance. An added bonus on this level is a full bath, providing convenience and versatility to your living space. Venture to the upper level, where you'll discover three bedrooms featuring the timeless beauty of natural wood floors and an abundance of closet space for all your storage needs. The full bath on this level is not only functional but also exudes style. One standout feature of this property is the included Generac generator, ensuring your peace of mind during any power outage. This tri-level home seamlessly combines comfort, style, and functionality, making it the perfect place to call home. Come and experience the full charm and potential this property has to offer!
Sold for $392,000
$392,000
31133 Pickwick Ln, Beverly Hills, MI 48025
3beds
1,903sqft
Single Family Residence
Built in 1961
0.3 Acres Lot
$461,500 Zestimate®
$206/sqft
$3,275 Estimated rent
Home value
$461,500
$438,000 - $489,000
$3,275/mo
Zestimate® history
Owner options
List your home for rent
$3,275/mo
Rent Zestimate®
Find your next renter with Zillow Rental Manager. Plus, with online applications, you can quickly screen prospective tenants – for free.
$3,275/mo
Rent Zestimate®
Refinance and save
$2,699/mo
Est. payment
Refinancing to a lower rate could help reduce your monthly payments and save thousands over the life of the loan.
$2,699/mo
Est. payment
Explore your selling options
Work with a Zillow partner agent
Leverage their expertise and Zillow's premium Showcase listings to get your home seen by more buyers.
Get startedList with your own agent
Get your home in front of millions of buyers by listing it on Zillow.
Learn how to do itSell it yourself
Take full control of how buyers see your home on Zillow by listing For Sale by Owner (FSBO).
List your homeWhat's special
Zillow last checked:
Listing updated:
Listed by:
Michael J Allen 248-914-0847,
Keller Williams Paint Creek
Bought with:
Marisa Thomas, 6501419890
DOBI Real Estate
Source: Realcomp II,MLS#: 20230080075
Facts & features
Interior
Bedrooms & bathrooms
- Bedrooms: 3
- Bathrooms: 2
- Full bathrooms: 2
Heating
- Forced Air, Natural Gas
Cooling
- Ceiling Fans, Central Air
Appliances
- Included: Dishwasher, Disposal, Free Standing Electric Oven, Free Standing Refrigerator, Microwave, Stainless Steel Appliances, Washer Dryer Stacked
- Laundry: Laundry Room
Features
- Has basement: No
- Has fireplace: Yes
- Fireplace features: Living Room, Wood Burning
Interior area
- Total interior livable area: 1,903 sqft
- Finished area above ground: 1,903
Property
Parking
- Total spaces: 2
- Parking features: Two Car Garage, Attached, Direct Access
- Attached garage spaces: 2
Features
- Levels: Tri Level
- Entry location: GroundLevelwSteps
- Patio & porch: Deck, Patio
- Pool features: None
- Fencing: Fencingnot Allowed
Lot
- Size: 0.3 Acres
- Dimensions: 103 x 125
Details
- Parcel number: 2402378021
- Special conditions: Short Sale No,Standard
Construction
Type & style
- Home type: SingleFamily
- Architectural style: Split Level
- Property subtype: Single Family Residence
Materials
- Aluminum Siding, Brick, Wood Siding
- Foundation: Block, Slab, Sump Pump
- Roof: Asphalt
Condition
- New construction: No
- Year built: 1961
Utilities & green energy
- Sewer: Public Sewer
- Water: Public
Community & HOA
Community
- Subdivision: BEVERLY HILLS ESTATES SUB NO 1
HOA
- Has HOA: Yes
- Services included: Maintenance Grounds
- HOA fee: $120 annually
- HOA phone: 586-557-7354
Location
- Region: Beverly Hills
Financial & listing details
- Price per square foot: $206/sqft
- Tax assessed value: $108,110
- Annual tax amount: $4,257
- Date on market: 9/21/2023
- Cumulative days on market: 35 days
- Listing agreement: Exclusive Right To Sell
- Listing terms: Cash,Conventional,FHA,Va Loan,Warranty Deed
- Exclusions: Exclusion(s) Exist
Price history
| Date | Event | Price |
|---|---|---|
| 11/22/2023 | Sold | $392,000-2%$206/sqft |
Source:  Realcomp II #20230080075 Report a problem Realcomp II #20230080075 Report a problem | ||
| 10/31/2023 | Pending sale | $399,900$210/sqft |
Source: Realcomp II #20230080075 Report a problem | ||
| 10/25/2023 | Listed for sale | $399,900$210/sqft |
Source: Realcomp II #20230080075 Report a problem | ||
| 10/20/2023 | Pending sale | $399,900$210/sqft |
Source: Realcomp II #20230080075 Report a problem | ||
| 10/13/2023 | Price change | $399,900-2.4%$210/sqft |
Source: Realcomp II #20230080075 Report a problem | ||
| 10/11/2023 | Price change | $409,900-2.4%$215/sqft |
Source: Realcomp II #20230080075 Report a problem | ||
| 9/21/2023 | Listed for sale | $419,900+55.5%$221/sqft |
Source: Realcomp II #20230080075 Report a problem | ||
| 5/23/2006 | Sold | $270,000$142/sqft |
Source: Public Record Report a problem | ||
Public tax history
| Year | Property taxes | Tax assessment |
|---|---|---|
| 2024 | $2,804 +5.5% | $186,930 +8.2% |
| 2023 | $2,659 -2% | $172,790 +7.1% |
| 2022 | $2,713 -1.3% | $161,350 +5.4% |
| 2021 | $2,749 | $153,150 +10% |
| 2020 | -- | $139,290 +3.1% |
| 2019 | $3,971 +46.8% | $135,140 +3% |
| 2018 | $2,705 -31.5% | $131,170 |
| 2017 | $3,950 | $131,170 +4% |
| 2016 | $3,950 | $126,110 +8.1% |
| 2015 | -- | $116,670 +6.3% |
| 2014 | -- | $109,750 +29.4% |
| 2011 | -- | $84,810 -4.1% |
| 2010 | $3,564 -15.6% | $88,470 -15.9% |
| 2009 | $4,225 +57.7% | $105,240 -58.2% |
| 2005 | $2,679 | $251,940 +89.8% |
| 2003 | -- | $132,760 +11.1% |
| 2002 | -- | $119,480 +20.3% |
| 2001 | $4,189 +5.2% | $99,340 +3.2% |
| 2000 | $3,981 | $96,260 |
Find assessor info on the county website
Neighborhood: 48025
Nearby homes
- $770,0004 bd2 ba2.7k sqft31115 Pickwick Ln, Beverly Hills, MI 48025Off Market
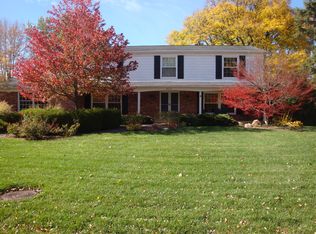
- $604,4004 bd2 ba2.4k sqft31151 Pickwick Ln, Beverly Hills, MI 48025Off Market
- $685,8004 bd3 ba2.7k sqft31130 Downing Pl, Beverly Hills, MI 48025Off Market
- $604,2004 bd2 ba2.4k sqft31152 Downing Pl, Beverly Hills, MI 48025Off Market
- $727,3004 bd3 ba2.7k sqft31100 Downing Pl, Beverly Hills, MI 48025Off Market
- $724,1004 bd3 ba2.9k sqft31130 Pickwick Ln, Beverly Hills, MI 48025Off Market
- $611,3005 bd2 ba2.5k sqft31176 Downing Pl, Beverly Hills, MI 48025Off Market
- $672,3004 bd3 ba1.8k sqft31173 Pickwick Ln, Beverly Hills, MI 48025Off Market
Nearby schools
GreatSchools rating
- 9/10Beverly Elementary SchoolGrades: K-5Distance: 0.5 mi
- 9/10Berkshire Middle SchoolGrades: 6-8Distance: 1.5 mi
- 8/10Wylie E. Groves High SchoolGrades: 9-12Distance: 0.5 mi
Get a cash offer in 3 minutes
Find out how much your home could sell for in as little as 3 minutes with a no-obligation cash offer.
Estimated market value
$461,500
Get a cash offer in 3 minutes
Find out how much your home could sell for in as little as 3 minutes with a no-obligation cash offer.
Estimated market value
$461,500
- Michigan
- Oakland County
- Beverly Hills
- 48025
- 31133 Pickwick Ln
Nearby cities
Nearby zip codes
Other Beverly Hills Topics
