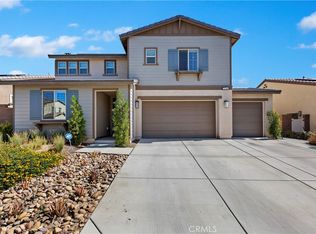
Welcome to one of the prestigious residence in the Centennial community! This house is immaculate inside and outside! with an open-concept kitchen, formal dining area, with a bright living room. The kitchen has quartz countertops, warm wood cabinetry to the ceiling, an oversized center island, upgraded back splash, stainless steel appliances, beautiful chandeliers over the island, walk-in pantry, hardwood floors. The dinning area has a wet bar/coffee area. The luxurious master suite is a sanctuary privately tucked away and features a spa-like bathroom with dual vanities, soaking tub, separate shower and a private toilet room with a walk-in closet. The Den is any kids dream, an amazing play house a custom bed with plenty of storage. Step outside through your beautiful two glass panel sliding doors to discover a California Room, seamlessly integrating indoor and outdoor living while offering an ideal setting for hosting gatherings. The entertainer's backyard creates an oasis for your enjoyment. A very LOW HOA allows you the rare opportunity to reside in this pristine community minutes from parks, schools, shopping areas and close to freeways! ***With Tesla Solar panels.
Sold for $655,000
Listed by: ELEVATE REAL ESTATE AGENCY • MARTHA GUZMAN-DUENAS • Contact: 951-275-4033
Bought with: C-21 Classic Estates
$655,000
31134 Bay Horse Way, Menifee, CA 92584
4beds
2,103sqft
Single Family Residence
Built in 2020
6,970 Square Feet Lot
$663,100 Zestimate®
$311/sqft
$3,375 Estimated rent
Home value
$663,100
$597,000 - $736,000
$3,375/mo
Zestimate® history
Owner options
List your home for rent
$3,375/mo
Rent Zestimate®
Find your next renter with Zillow Rental Manager. Plus, with online applications, you can quickly screen prospective tenants – for free.
$3,375/mo
Rent Zestimate®
Refinance and save
$4,197/mo
Est. payment
Refinancing to a lower rate could help reduce your monthly payments and save thousands over the life of the loan.
$4,197/mo
Est. payment
Explore your selling options
Work with a Zillow partner agent
Leverage their expertise and Zillow's premium Showcase listings to get your home seen by more buyers.
Get startedList with your own agent
Get your home in front of millions of buyers by listing it on Zillow.
Learn how to do itSell it yourself
Take full control of how buyers see your home on Zillow by listing For Sale by Owner (FSBO).
List your homeWhat's special
Open-concept kitchenCalifornia roomSpa-like bathroomOversized center islandLuxurious master suitePrivate toilet roomQuartz countertops
Zillow last checked:
Listing updated:
Listed by:
MARTHA GUZMAN-DUENAS DRE #01867203 951275-4033,
ELEVATE REAL ESTATE AGENCY,
VICTOR DUENAS DRE #01912659,
ELEVATE REAL ESTATE AGENCY
Bought with:
Vina Dungo, DRE #01812721
C-21 Classic Estates
Source: CRMLS,MLS#: IV25118074 Originating MLS: California Regional MLS
Originating MLS: California Regional MLSFacts & features
Interior
Bedrooms & bathrooms
- Bedrooms: 4
- Bathrooms: 2
- Full bathrooms: 2
- Main level bathrooms: 2
- Main level bedrooms: 4
Rooms
- Room types: Bedroom, Kitchen, Laundry, Living Room, Other
Bedroom
- Features: All Bedrooms Down
Bathroom
- Features: Bathtub, Quartz Counters, Separate Shower
Kitchen
- Features: Kitchen/Family Room Combo, Quartz Counters, Self-closing Cabinet Doors, Self-closing Drawers, Walk-In Pantry
Other
- Features: Walk-In Closet(s)
Heating
- Central
Cooling
- Central Air, High Efficiency
Appliances
- Included: Dishwasher, Gas Range, High Efficiency Water Heater, Microwave, Tankless Water Heater
- Laundry: Electric Dryer Hookup, Gas Dryer Hookup, Inside, Laundry Room
Features
- Wet Bar, High Ceilings, Open Floorplan, Pantry, Quartz Counters, All Bedrooms Down, Walk-In Closet(s)
- Flooring: Carpet, Laminate
- Has fireplace: No
- Fireplace features: None
- Common walls with other units/homes: No Common Walls
Interior area
- Total interior livable area: 2,103 sqft
Property
Parking
- Total spaces: 2
- Parking features: Garage Faces Front
- Attached garage spaces: 2
Features
- Levels: One
- Stories: 1
- Entry location: Front
- Patio & porch: Rear Porch, Concrete, Front Porch
- Pool features: None
- Has view: Yes
- View description: City Lights, Mountain(s)
Lot
- Size: 6,970 Square Feet
- Features: 0-1 Unit/Acre
Details
- Parcel number: 372570003
- Special conditions: Standard
Construction
Type & style
- Home type: SingleFamily
- Property subtype: Single Family Residence
Materials
- Stucco
- Foundation: Slab
Condition
- Turnkey
- New construction: No
- Year built: 2020
Utilities & green energy
- Electric: 220 Volts in Garage
- Sewer: Public Sewer
- Water: Public
Green energy
- Energy generation: Solar
Community & HOA
Community
- Features: Park
- Security: Fire Sprinkler System
HOA
- Has HOA: Yes
- Amenities included: Picnic Area, Playground
- HOA fee: $29 monthly
- HOA name: unknown
Location
- Region: Menifee
Financial & listing details
- Price per square foot: $311/sqft
- Tax assessed value: $452,082
- Annual tax amount: $9,667
- Date on market: 6/4/2025
- Cumulative days on market: 21 days
- Listing terms: Cash to New Loan,Conventional,FHA,VA Loan
Price history
| Date | Event | Price |
|---|---|---|
| 7/30/2025 | Sold | $655,000+0.8%$311/sqft |
Source:  CRMLS #IV25118074 Report a problem CRMLS #IV25118074 Report a problem | ||
| 6/29/2025 | Pending sale | $649,900$309/sqft |
Source: CRMLS #IV25118074 Report a problem | ||
| 6/5/2025 | Listed for sale | $649,900+57.2%$309/sqft |
Source: CRMLS #IV25118074 Report a problem | ||
| 5/4/2020 | Sold | $413,500$197/sqft |
Source: Public Record Report a problem | ||
Public tax history
| Year | Property taxes | Tax assessment |
|---|---|---|
| 2025 | $9,667 +1.9% | $452,082 +2% |
| 2024 | $9,487 +0.8% | $443,218 +2% |
| 2023 | $9,408 +1.9% | $434,528 +2% |
| 2022 | $9,233 +1.5% | $426,008 +2% |
| 2021 | $9,097 +132.2% | $417,656 +402.3% |
| 2020 | $3,917 +788.2% | $83,155 +416.2% |
| 2019 | $441 -27.3% | $16,108 +2% |
| 2018 | $606 | $15,793 |
Find assessor info on the county website
Neighborhood: 92584
Nearby homes
- $623,7003 bd3 ba2.3k sqft31122 Bay Horse Way, Menifee, CA 92584Off Market
- $660,0004 bd3 ba2.5k sqft31146 Bay Horse Way, Menifee, CA 92584Sold
- $705,7004 bd3 ba2.5k sqft31110 Bay Horse Way, Menifee, CA 92584Off Market

- $682,7003 bd2 ba2.1k sqft31158 Bay Horse Way, Menifee, CA 92584Off Market
- $666,8004 bd3 ba2.5k sqft31121 Bay Horse Way, Menifee, CA 92584Off Market
- $592,5003 bd2 ba2.1k sqft31145 Bay Horse Way, Menifee, CA 92584Off Market
- $593,2003 bd2 ba2.1k sqft31098 Bay Horse Way, Menifee, CA 92584Off Market
- $639,9903 bd3 ba2.3k sqft31133 Bay Horse Way, Menifee, CA 92584Pending
Nearby schools
GreatSchools rating
- 6/10Southshore Elementary SchoolGrades: K-5Distance: 0.6 mi
- 5/10Bell Mountain Middle SchoolGrades: 6-8Distance: 1.5 mi
- 8/10Santa Rosa AcademyGrades: K-12Distance: 2.4 mi
Get a cash offer in 3 minutes
Find out how much your home could sell for in as little as 3 minutes with a no-obligation cash offer.
Estimated market value
$663,100
Get a cash offer in 3 minutes
Find out how much your home could sell for in as little as 3 minutes with a no-obligation cash offer.
Estimated market value
$663,100
- California
- Riverside County
- Menifee
- 92584
- 31134 Bay Horse Way
Nearby cities
Nearby neighborhoods
Nearby zip codes
Other Menifee Topics
