Skip main navigation
For sale
  • Listed by: Jackie Steed, Broker • Jacqueline Steed • Contact: 951-764-7881
    Price cut: $25K (5/20)
    $850,000

    31134 Maverick Ln, Temecula, CA 92591

    4beds
    2,816sqft
    : 
    Loading
    Get pre-qualified
    Single Family Residence
    Built in 2013
    6,098 Square Feet Lot
    $846,300 Zestimate®
    $302/sqft
    $290/mo HOA

    What's special

    Spacious loftCovered california roomOpen-concept layout downstairsDining areaLarge kitchen
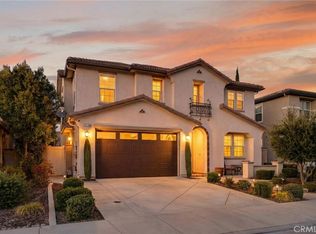
    Popular floorplan located in the gated community of Roripaugh Ranch offering over 2,800 sq. ft. with 3 bedrooms + a flex space/office downstairs that can be used as a bedroom, 2.5 baths, and a spacious loft. The open-concept layout downstairs features a large kitchen, dining area, and great room—ideal for entertaining. A 16-foot bifold door expands the great room into the covered California Room, blending indoor/outdoor living. The kitchen is upgraded with shaker cabinetry, quartz counters, subway tile backsplash, and stainless steel appliances. At the front of the home, you'll find a private flexspace, bedroom/office with a walk-in closet and a nearby powder room. Upstairs includes a large loft, two secondary bedrooms, full bath, laundry room, and an impressive primary suite with stunning northern mountain views. The primary bedroom opens to a large private deck for enjoying panoramic scenery. Windows have been updated with modern shutter and solar is paid off!! The backyard is thoughtfully landscaped with multiple areas to entertain, including a 12x12 gazebo and covered California Room. No rear neighbors and plenty of space for a future pool. Residents enjoy resort-style amenities: clubhouse, 24/7 fitness center, pool, spa, tennis and basketball courts,private walking trails, and a large central park. Low tax rate and located within the award-winning Temecula school district.
    161 days
    |
    466
    |
    17
    |

    Zillow last checked:

    Listing updated:

    Listed by:

    Jacqueline Steed DRE #01981309 951-764-7881,

    Jackie Steed, Broker

    Source: CRMLS,MLS#: SW26018245MLS LogoOriginating MLS: California Regional MLS

    Loading...

      Facts & features

      Interior

      Bedrooms & bathrooms
      • Bedrooms: 4
      • Bathrooms: 3
      • Full bathrooms: 2
      • 1/2 bathrooms: 1
      • Main level bathrooms: 1
      • Main level bedrooms: 1
      Rooms
      • Room types: Bedroom, Office, Pantry
      Bedroom
      • Features: Bedroom on Main Level
      Pantry
      • Features: Walk-In Pantry
      Heating
      • Central
      Cooling
      • Central Air
      Appliances
      • Laundry: Laundry Room
      Features
      • Breakfast Bar, Balcony, Eat-in Kitchen, Bedroom on Main Level, Walk-In Pantry
      • Flooring: Carpet, Tile
      • Has fireplace: Yes
      • Fireplace features: Family Room
      • Common walls with other units/homes: No Common Walls
      Interior area
      • Total interior livable area: 2,816 sqft

      Property

      Parking
      • Total spaces: 3
      • Parking features: Garage - Attached
      • Attached garage spaces: 3
      Accessibility
      • Accessibility features: None
      Features
      • Levels: Two
      • Stories: 2
      • Entry location: 1
      • Patio & porch: Open, Patio
      • Pool features: Association
      • Has spa: Yes
      • Spa features: Association
      • Has view: Yes
      • View description: Hills
      Lot
      • Size: 6,098 Square Feet
      • Features: 0-1 Unit/Acre
      Details
      • Parcel number: 957751003
      • Special conditions: Standard

      Construction

      Type & style
      • Home type: SingleFamily
      • Property subtype: Single Family Residence
      Condition
      • New construction: No
      • Year built: 2013

      Utilities & green energy

      • Sewer: Public Sewer
      • Water: Public

      Community & HOA

      Community
      • Features: Curbs, Gutter(s), Park, Storm Drain(s), Street Lights, Sidewalks
      HOA
      • Has HOA: Yes
      • Amenities included: Barbecue, Picnic Area, Playground, Pool, Spa/Hot Tub
      • HOA fee: $290 monthly
      • HOA name: Roripaug Community assoc
      • HOA phone: 800-227-6225
      Location
      • Region: Temecula

      Financial & listing details

      • Price per square foot: $302/sqft
      • Tax assessed value: $891,414
      • Annual tax amount: $9,154
      • Date on market: 1/29/2026
      • Cumulative days on market: 161 days
      • Listing terms: Submit

        Estimated market value

        $846,300

        $804,000 - $889,000

        $3,826/mo

        Price history

        DateEventPrice
        5/20/2026Price change$850,000-2.9%$302/sqft
        Source: CRMLS #SW26018245 Report a problem
        2/25/2026Price change$875,000-1.6%$311/sqft
        Source: CRMLS #SW26018245 Report a problem
        1/29/2026Listed for sale$889,000+5.8%$316/sqft
        Source: CRMLS #SW26018245 Report a problem
        6/16/2022Sold$840,000+1.2%$298/sqft
        Source: Public Record Report a problem
        5/17/2022Pending sale$830,000$295/sqft
        Source: CRMLS #IV22098998 Report a problem
        5/13/2022Listed for sale$830,000+48.2%$295/sqft
        Source: CRMLS #IV22098998 Report a problem
        1/8/2019Listing removed$559,900$199/sqft
        Source: CENTURY 21 KING #CV17265665 Report a problem
        1/8/2019Listed for sale$559,900+1.8%$199/sqft
        Source: CENTURY 21 KING #CV17265665 Report a problem
        1/4/2019Sold$550,000-1.8%$195/sqft
        Source: Public Record Report a problem
        12/21/2018Pending sale$559,900$199/sqft
        Source: CENTURY 21 King #CV17265665 Report a problem
        10/23/2018Price change$559,900-1.7%$199/sqft
        Source: CENTURY 21 King #CV17265665 Report a problem
        10/9/2018Price change$569,788-1.7%$202/sqft
        Source: CENTURY 21 King #CV17265665 Report a problem
        8/21/2018Price change$579,888-1.9%$206/sqft
        Source: CENTURY 21 King #CV17265665 Report a problem
        5/24/2018Price change$590,888-1.5%$210/sqft
        Source: CENTURY 21 King #CV17265665 Report a problem
        2/28/2018Price change$599,900-4.8%$213/sqft
        Source: CENTURY 21 King #CV17265665 Report a problem
        11/29/2017Listed for sale$629,900+16.6%$224/sqft
        Source: CENTURY 21 King #CV17265665 Report a problem
        11/20/2017Sold$540,000-3.6%$192/sqft
        Source: Public Record Report a problem
        10/22/2017Price change$559,990-1.8%$199/sqft
        Source: KB Home Report a problem
        10/1/2017Listed for sale$569,990-7.7%$202/sqft
        Source: KB Home Report a problem
        7/30/2017Listing removed$617,801$219/sqft
        Source: KB Home Report a problem
        6/15/2017Listed for sale$617,801$219/sqft
        Source: KB Home Report a problem

        Public tax history

        YearProperty taxesTax assessment
        2025$9,154 +1.1%$891,414 +2%
        2024$9,050 -0.2%$873,936 +2%
        2023$9,065 +16%$856,800 +48.2%
        2022$7,815 +1.8%$578,146 +2%
        2021$7,678 +0.8%$566,811 +1%
        2020$7,617 $561,000 +1.9%
        2019-- $550,800 +2%
        2018$7,163 +40.6%$540,000 +60.6%
        2017$5,096 $336,164 +2%
        2016$5,096 -13.5%$329,573 +1.5%
        2015$5,891 +1.8%$324,624 +2%
        2014$5,789 $318,266

        Find assessor info on the county website

        Monthly payment

        Est. payment

        Payment breakdown

        Explore the cost of this home by adjusting the details. Changes won't be saved.
        All calculations are estimates and provided by Zillow, Inc. for informational purposes only. Actual amounts may vary.
        HOA fees may include property taxes on listings classified as Co-Ops. Contact the listing agent and/or owner for fee details.
        Mortgage interest rates are dependent on a number of factors, including credit score, down payment, and repayment length. Interest rate data provided by Zillow Group Marketplace, Inc. as of 1/1/1970 from various mortgage lenders with which we have lead or other similar arrangements; the Estimated Payment is an average of those rates.
        See how much you could borrow to make a competitive offer.

        Climate risks

        Neighborhood: 92591

        Getting around

        4 / 100
        Car-Dependent
        0 / 100
        No Nearby Transit
        1 / 100
        Somewhat Bikeable

        Nearby schools

        GreatSchools rating

        A local agent can set up tours, give advice and negotiate with sellers.

        Browse local experts

        Similar homes

        Skip to the end of the carouselSkip to the beginning of the carousel
            • Local buyer's agents are ready to help