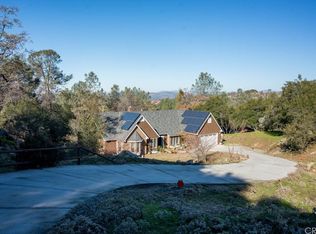
This well-maintained, impeccably clean home sits at the end of a quiet cul-de-sac on 1.48 usable acres in the desirable Yosemite Lakes Park area of Coarsegold, offering peaceful views and privacy. The exterior features a durable combination of stucco and HardiePlank-type siding, adding both curb appeal and low-maintenance durability.
Designed with comfort and functionality in mind, the property includes an ideal, fully fenced area for dogs complete with an entrance doggie door to a heated, enclosed room in the garage area that's better than any kennel setup.
The 3-bedroom, 2-bath home offers an open floorplan with tile countertops throughout, a breakfast counter/bar, and a welcoming flow for everyday living and entertaining. Flooring includes a mix of carpet, tile, and vinyl. Stay comfortable year-round with central air and heat, or cozy up to the free-standing Heritage Soapstone EPA-compliant woodstove. A beautiful rock patio creates the perfect outdoor space to relax and take in the surroundings.
Additional highlights include a generator plug-in for peace of mind and easy access to Highway 41ideal for valley commuters or quick trips north to Bass Lake and Yosemite National Park. This property blends thoughtful upgrades, outdoor enjoyment, and an exceptional location into one truly special home. Schedule your showing today and be sure to check out the virtual tour!
Sold for $370,000
Listed by: Century 21 Select Real Estate • Rick Jackson • Contact: 559-642-2100
Bought with: NONMEMBER MRML
$370,000
31135 Blue Jay Ct, Coarsegold, CA 93614
3beds
1,608sqft
Single Family Residence
Built in 2005
1.48 Acres Lot
$370,100 Zestimate®
$230/sqft
$2,399 Estimated rent
Home value
$370,100
$352,000 - $389,000
$2,399/mo
Zestimate® history
Owner options
List your home for rent
$2,399/mo
Rent Zestimate®
Find your next renter with Zillow Rental Manager. Plus, with online applications, you can quickly screen prospective tenants – for free.
$2,399/mo
Rent Zestimate®
Refinance and save
$2,523/mo
Est. payment
Refinancing to a lower rate could help reduce your monthly payments and save thousands over the life of the loan.
$2,523/mo
Est. payment
Explore your selling options
Work with a Zillow partner agent
Leverage their expertise and Zillow's premium Showcase listings to get your home seen by more buyers.
Get startedList with your own agent
Get your home in front of millions of buyers by listing it on Zillow.
Learn how to do itSell it yourself
Take full control of how buyers see your home on Zillow by listing For Sale by Owner (FSBO).
List your homeWhat's special
Peaceful views and privacyWell-maintained impeccably clean homeQuiet cul-de-sacOpen floorplanTile countertops throughoutCentral air and heatBeautiful rock patio
Zillow last checked:
Listing updated:
Listed by:
Rick Jackson DRE #01718285 559-760-2789,
Century 21 Select Real Estate
Bought with:
Nina Espinoza, DRE #02252747
NONMEMBER MRML
Source: CRMLS,MLS#: FR26021257 Originating MLS: California Regional MLS
Originating MLS: California Regional MLSFacts & features
Interior
Bedrooms & bathrooms
- Bedrooms: 3
- Bathrooms: 2
- Full bathrooms: 1
- 3/4 bathrooms: 1
- Main level bathrooms: 2
- Main level bedrooms: 3
Rooms
- Room types: Entry/Foyer, Kitchen, Living Room, Primary Bedroom, Dining Room
Primary bedroom
- Features: Primary Suite
Bathroom
- Features: Separate Shower, Tile Counters, Tub Shower
Kitchen
- Features: Tile Counters
Heating
- Central, Propane, Wood Stove
Cooling
- Central Air, Electric
Appliances
- Included: Built-In Range, Dishwasher, Electric Cooktop, Disposal, Microwave, Propane Water Heater, Self Cleaning Oven
- Laundry: Washer Hookup, Electric Dryer Hookup, In Garage
Features
- Breakfast Bar, Built-in Features, Ceiling Fan(s), Crown Molding, Separate/Formal Dining Room, Open Floorplan, Primary Suite
- Flooring: Carpet, Laminate, Tile
- Windows: Double Pane Windows
- Has fireplace: No
- Fireplace features: Free Standing, Living Room, None, Raised Hearth, See Remarks, Wood Burning
- Common walls with other units/homes: No Common Walls
Interior area
- Total interior livable area: 1,608 sqft
Property
Parking
- Total spaces: 6
- Parking features: Concrete, Driveway Down Slope From Street, Door-Single, Driveway, Garage
- Attached garage spaces: 2
- Uncovered spaces: 4
Features
- Levels: One
- Stories: 1
- Entry location: Front Door
- Patio & porch: Stone
- Exterior features: Rain Gutters
- Pool features: None, Association
- Spa features: None
- Fencing: Wood,Wire
- Has view: Yes
- View description: Hills
Lot
- Size: 1.48 Acres
- Features: Cul-De-Sac, Landscaped, Sprinklers Manual, Sloped Up
Details
- Additional structures: Shed(s)
- Additional parcels included: 093480018
- Parcel number: 092180019
- Special conditions: Standard
Construction
Type & style
- Home type: SingleFamily
- Architectural style: Ranch
- Property subtype: Single Family Residence
Materials
- Drywall, Frame, HardiPlank Type, Concrete
- Foundation: Slab
- Roof: Composition,Concrete,Tile,Wood
Condition
- New construction: No
- Year built: 2005
Utilities & green energy
- Electric: 220 Volts in Garage, Standard
- Sewer: Aerobic Septic
- Water: Public
- Utilities for property: Electricity Connected, Propane, Water Connected, Overhead Utilities
Community & HOA
Community
- Features: Foothills, Fishing, Golf, Hiking, Lake, Park, Rural
- Security: Carbon Monoxide Detector(s), Smoke Detector(s)
HOA
- Has HOA: Yes
- Amenities included: Clubhouse, Golf Course, Horse Trail(s), Playground, Pool, Tennis Court(s), Trail(s)
- HOA fee: $178 monthly
- HOA name: YLP Owner's Assn.
- HOA phone: 559-658-7466
Location
- Region: Coarsegold
Financial & listing details
- Price per square foot: $230/sqft
- Tax assessed value: $325,462
- Date on market: 1/29/2026
- Cumulative days on market: 4 days
- Listing terms: Cash
- Exclusions: Refrigerator, Washer, Dryer
- Road surface type: Paved
Price history
| Date | Event | Price |
|---|---|---|
| 3/24/2026 | Sold | $370,000+0.5%$230/sqft |
Source:  CRMLS #FR26021257 Report a problem CRMLS #FR26021257 Report a problem | ||
| 3/13/2026 | Pending sale | $368,000$229/sqft |
Source: CRMLS #FR26021257 Report a problem | ||
| 2/5/2026 | Contingent | $368,000$229/sqft |
Source: CRMLS #FR26021257 Report a problem | ||
| 1/29/2026 | Listed for sale | $368,000$229/sqft |
Source: CRMLS #FR26021257 Report a problem | ||
Public tax history
| Year | Property taxes | Tax assessment |
|---|---|---|
| 2026 | -- | $325,462 +2% |
| 2025 | $3,183 +2% | $319,081 +2% |
| 2024 | $3,121 0% | $312,825 +2% |
| 2023 | $3,121 +2.4% | $306,692 +2% |
| 2022 | $3,047 +2.2% | $300,679 +2% |
| 2021 | $2,983 +24.7% | $294,784 +24.8% |
| 2020 | $2,391 +5% | $236,235 +5% |
| 2019 | $2,277 +5.1% | $224,986 +4.7% |
| 2018 | $2,166 +11.9% | $214,887 +12% |
| 2017 | $1,935 | $191,863 +2% |
| 2016 | $1,935 +18.7% | $188,101 +5% |
| 2015 | $1,629 | $179,144 +9% |
| 2014 | $1,629 +18.8% | $164,352 +16% |
| 2013 | $1,372 | $141,683 +8.4% |
| 2012 | -- | $130,704 |
| 2011 | -- | $130,704 |
| 2010 | -- | $130,704 -46.2% |
| 2008 | -- | $242,933 +2% |
| 2007 | -- | $238,170 |
Find assessor info on the county website
Neighborhood: 93614
Nearby homes
- $14,671-- bd-- ba-- sqft31135 Blue Jay Ct, Coarsegold, CA 93614Off Market
- $463,0004 bd3 ba2k sqft31022 Blue Heron Way, Coarsegold, CA 93614Off Market
- $438,0003 bd3 ba2k sqft31022 Blue Heron Way, Coarsegold, CA 93614Off Market
- $359,3003 bd2 ba1.6k sqft31147 Blue Jay Ct, Coarsegold, CA 93614Off Market
- $379,9003 bd1 ba2.2k sqft31138 Blue Jay Ct, Coarsegold, CA 93614Off Market
- $367,0003 bd2 ba2.2k sqft31050 Blue Heron Way, Coarsegold, CA 93614Off Market
- $27,008-- bd-- ba-- sqft31006 Blue Heron Way, Coarsegold, CA 93614Off Market
- $399,500-- bd2 ba2.1k sqft31006 Blue Heron Way, Coarsegold, CA 93614Off Market
Nearby schools
GreatSchools rating
- 7/10Rivergold Elementary SchoolGrades: K-8Distance: 2.1 mi
- 6/10Yosemite High SchoolGrades: 9-12Distance: 10.8 mi
Schools provided by the listing agent
- Elementary: Rivergold
- Middle: Rivergold
- High: Yosemite
Source: CRMLS. This data may not be complete. We recommend contacting the local school district to confirm school assignments for this home.


Get pre-qualified for a loan
At Zillow Home Loans, we can pre-qualify you in as little as 5 minutes with no impact to your credit score.An equal housing lender. NMLS #10287.
- California
- Madera County
- Coarsegold
- 93614
- 31135 Blue Jay Ct
Nearby cities
Nearby zip codes
Other Coarsegold Topics
