Skip main navigation
Sold for $499,000
  • Listed by: Cooper Real Estate Group • Ashley Cooper • Contact: 951-514-7854
    Bought with: AARE
    $499,000

    31139 Black Maple Dr #56, Temecula, CA 92592

    2beds
    1,071sqft
    Condominium
    Built in 2008
    -- sqft lot
    $497,300 Zestimate®
    $466/sqft
    $2,532 Estimated rent

    Home value

    $497,300

    $448,000 - $552,000

    $2,532/mo

    Zestimate® history
    Loading
    Loading...

    Owner options

    List your home for rent

    $2,532/mo

    Rent Zestimate®

    Find your next renter with Zillow Rental Manager. Plus, with online applications, you can quickly screen prospective tenants – for free.

    Learn more

    $2,532/mo

    Rent Zestimate®

    Refinance and save

    $3,325/mo

    Est. payment

    Refinancing to a lower rate could help reduce your monthly payments and save thousands over the life of the loan.

    See today's rates

    $3,325/mo

    Est. payment

    Explore your selling options

    Work with a Zillow partner agent

    Leverage their expertise and Zillow's premium Showcase listings to get your home seen by more buyers.

    Get started

    List with your own agent

    Get your home in front of millions of buyers by listing it on Zillow.

    Learn how to do it

    Sell it yourself

    Take full control of how buyers see your home on Zillow by listing For Sale by Owner (FSBO).

    List your home

    What's special

    Tennis courtsLarge islandPrivate primary suiteResort-style poolGenerous walk-in closetSoccer fieldsPrivate attached garage
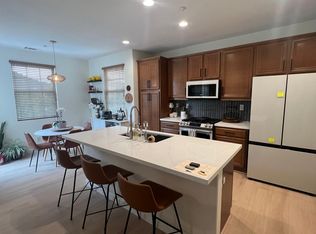
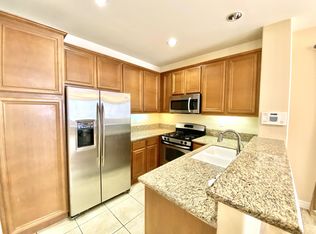
    Looking for a RENOVATED home, PRIME FREEWAY ACCESS, and RESORT-STYLE amenities? This stunning condominium on Black Maple Drive in South Temecula has it all! Say goodbye to parking struggles and exposing your car to the elements—this home features a private attached garage with a RECENTLY REPLACED HOT WATER HEATER and NEW WASHER and DRYER for your convenience. Step inside to an open, airy layout where the beautifully RENOVATED KITCHEN flows effortlessly into the spacious living room and a bright, sun-drenched dining nook. The kitchen is a dream, featuring a sleek LARGE ISLAND, an oversized UTILITY SINK, as well as NEWLY INSTALLED HIGH END APPLIANCES, including a range and refrigerator. The main floor also offers a comfortable guest room filled with natural light. Upstairs, retreat to the PRIVATE PRIMARY SUITE with generous WALK-IN CLOSET and dual vanities for a spa-like experience. Outside your front door, this incredible community offers everything you could need: peaceful walking paths, a resort-style pool, tennis courts, sports parks, playgrounds, and soccer fields. It’s your very own oasis, set in one of Temecula’s most sought-after neighborhoods!

    Zillow last checked:

    Listing updated:

    Listed by:

    Ashley Cooper DRE #01898439 951-514-7854,

    Cooper Real Estate Group,

    Angelica Kirwan DRE #02115190,

    Cooper Real Estate Group

    Bought with:

    Virginia Edwards, DRE #01903943

    AARE

    Source: CRMLS,MLS#: SW25050404MLS LogoOriginating MLS: California Regional MLS

    Facts & features

    Interior

    Bedrooms & bathrooms
    • Bedrooms: 2
    • Bathrooms: 2
    • Full bathrooms: 2
    • Main level bathrooms: 1
    • Main level bedrooms: 1
    Rooms
    • Room types: Entry/Foyer, Kitchen, Living Room, Primary Bathroom, Primary Bedroom, Other
    Bathroom
    • Features: Bathroom Exhaust Fan, Bathtub, Closet, Dual Sinks, Separate Shower, Tub Shower, Walk-In Shower
    Kitchen
    • Features: Kitchen Island, Kitchen/Family Room Combo, Quartz Counters, Remodeled, Self-closing Cabinet Doors, Updated Kitchen, Utility Sink
    Other
    • Features: Walk-In Closet(s)
    Heating
    • Central
    Cooling
    • Central Air
    Appliances
    • Included: Dishwasher, Freezer, Gas Oven, Gas Range, Microwave, Refrigerator, Dryer, Washer
    • Laundry: In Garage
    Features
    • Breakfast Bar, Breakfast Area, Eat-in Kitchen, Walk-In Closet(s)
    • Flooring: Vinyl
    • Windows: Blinds
    • Has fireplace: No
    • Fireplace features: None
    • Common walls with other units/homes: 1 Common Wall,End Unit,No One Above,No One Below
    Interior area
    • Total interior livable area: 1,071 sqft

    Property

    Parking
    • Total spaces: 1
    • Parking features: Door-Single, Garage, Guest
    • Attached garage spaces: 1
    Accessibility
    • Accessibility features: None
    Features
    • Levels: Three Or More
    • Stories: 3
    • Entry location: Ground level with 2
    • Pool features: Association
    • Has spa: Yes
    • Spa features: Association
    • Has view: Yes
    • View description: None
    Lot
    • Features: Close to Clubhouse, Greenbelt
    Details
    • Parcel number: 961454045
    • Special conditions: Standard

    Construction

    Type & style
    • Home type: Condo
    • Property subtype: Condominium
    • Attached to another structure: Yes
    Materials
    • Foundation: None
    Condition
    • New construction: No
    • Year built: 2008

    Utilities & green energy

    • Sewer: Public Sewer
    • Water: Public
    • Utilities for property: Electricity Connected, Natural Gas Connected, Sewer Connected, Water Connected

    Community & HOA

    Community
    • Features: Biking, Curbs, Gutter(s), Park, Gated
    • Security: Fire Detection System, Gated Community, Smoke Detector(s)
    HOA
    • Has HOA: Yes
    • Amenities included: Barbecue, Picnic Area, Playground, Pool, Spa/Hot Tub
    • HOA fee: $150 monthly
    • HOA name: Temecula Lane
    • HOA phone: 951-491-6866
    • Second HOA fee: $145 monthly
    Location
    • Region: Temecula

    Financial & listing details

    • Price per square foot: $466/sqft
    • Tax assessed value: $447,372
    • Annual tax amount: $4,807
    • Date on market: 3/7/2025
    • Cumulative days on market: 45 days
    • Listing terms: Submit
    • Inclusions: Washer, Dryer, Ring doorbell, Refrigerator, Range
    • Road surface type: Paved

    Price history

    DateEventPrice
    6/5/2025Sold$499,000$466/sqft
    Source: CRMLS #SW25050404 Report a problem
    5/6/2025Pending sale$499,000$466/sqft
    Source: CRMLS #SW25050404 Report a problem
    4/21/2025Contingent$499,000$466/sqft
    Source: CRMLS #SW25050404 Report a problem
    3/7/2025Listed for sale$499,000+16%$466/sqft
    Source: CRMLS #SW25050404 Report a problem
    9/27/2022Sold$430,000-1.1%$401/sqft
    Source: Public Record Report a problem
    9/8/2022Pending sale$435,000$406/sqft
    Source: CRMLS #SW22165725 Report a problem
    9/1/2022Price change$435,000-3.3%$406/sqft
    Source: CRMLS #SW22165725 Report a problem
    7/28/2022Listed for sale$450,000+66.7%$420/sqft
    Source: CRMLS #SW22165725 Report a problem
    7/7/2017Sold$270,000-1.6%$252/sqft
    Source: Public Record Report a problem
    5/18/2017Pending sale$274,500$256/sqft
    Source: Realty ONE Group Southwest #SW17070641 Report a problem
    4/25/2017Price change$274,500-3.7%$256/sqft
    Source: Realty ONE Group Southwest #SW17070641 Report a problem
    4/10/2017Pending sale$284,900$266/sqft
    Source: Realty ONE Group Southwest #SW17070641 Report a problem
    4/7/2017Listed for sale$284,900+26.9%$266/sqft
    Source: Realty ONE Group Southwest #SW17070641 Report a problem
    2/27/2015Sold$224,500+4.4%$210/sqft
    Source: Public Record Report a problem
    6/17/2014Listing removed$1,475$1/sqft
    Source: Zillow Rental Network Report a problem
    5/31/2014Listed for rent$1,475$1/sqft
    Source: Zillow Rental Network Report a problem
    7/5/2013Sold$215,000+7.5%$201/sqft
    Source: Public Record Report a problem
    7/17/2008Sold$200,000$187/sqft
    Source: Public Record Report a problem

    Public tax history

    YearProperty taxesTax assessment
    2025$4,807 +1.8%$447,372 +2%
    2024$4,724 +0.9%$438,600 +2%
    2023$4,683 +45.1%$430,000 +48.5%
    2022$3,227 +1.9%$289,493 +2%
    2021$3,167 +1.2%$283,818 +1%
    2020$3,128 +0.9%$280,908 +2%
    2019$3,102 +1.8%$275,400 +2%
    2018$3,046 +17.7%$270,000 +16.1%
    2017$2,588 $232,481 +2%
    2016$2,588 +4.8%$227,923 +3.9%
    2015$2,470 +3%$219,295 +2%
    2014$2,399 $215,000 +30.3%
    2013-- $165,000 +20.4%
    2012-- $137,000 +19.1%
    2011-- $115,000 -35%
    2010-- $177,000 -11.5%
    2009-- $199,990
    Find assessor info on the county website

    Neighborhood: 92592

    Nearby schools

    GreatSchools rating
    Schools provided by the listing agent
    • Elementary: Red Hawk
    • Middle: Erle Stanley Gardner
    • High: Great Oak

    Source: CRMLS. This data may not be complete. We recommend contacting the local school district to confirm school assignments for this home.

    Get a cash offer in 3 minutes
    Find out how much your home could sell for in as little as 3 minutes with a no-obligation cash offer.
    Estimated market value
    $497,300
    Get a cash offer in 3 minutes
    Find out how much your home could sell for in as little as 3 minutes with a no-obligation cash offer.
    Estimated market value
    $497,300