One or more photo(s) has been virtually staged. Welcome to 31139 Masena Dr, Wesley Chapel, FL 33545, a stunning lakefront home offering the perfect blend of comfort, style, and functionality. This beautifully maintained 5-bedroom, 2.5-bathroom residence features a desirable split floor plan, a spacious loft, and a 2-car garage, ideally located in one of Wesley Chapel’s most sought-after communities. The primary suite is conveniently located on the main level, providing added privacy and comfort, while the remaining bedrooms and a generous loft upstairs have flexible space for family living, a home office, playroom, or media area. Enjoy breathtaking lake views from the backyard, creating a peaceful and scenic setting perfect for relaxing or entertaining. Inside, the open-concept layout seamlessly connects the modern kitchen to the spacious living area, ideal for both everyday living and gatherings. Large windows invite in natural light while showcasing the serene water views. Residents enjoy access to resort-style community amenities, including a multi-age playground, dog parks, a volleyball pit, tennis court, and covered picnic areas with BBQ grills—perfect for outdoor fun and social gatherings. Recent upgrades include a new roof (2020) and hurricane-impact windows and sliding glass doors (2018), providing energy efficiency, safety, and peace of mind. Conveniently located near top-rated schools, shopping, dining, and major highways, this home truly combines lakefront living, convenience, and community lifestyle. Don’t miss this exceptional opportunity—schedule your private showing today!
Sold for $375,000
$375,000
31139 MASENA DRIVE, WESLEY CHAPEL, FL 33545
5beds
2,212sqft
Single Family Residence
Built in 2005
5,200 Square Feet Lot
$371,700 Zestimate®
$170/sqft
$2,583 Estimated rent
Home value
$371,700
$338,000 - $409,000
$2,583/mo
Zestimate® history
Owner options
List your home for rent
$2,583/mo
Rent Zestimate®
Find your next renter with Zillow Rental Manager. Plus, with online applications, you can quickly screen prospective tenants – for free.
$2,583/mo
Rent Zestimate®
Refinance and save
$2,608/mo
Est. payment
Refinancing to a lower rate could help reduce your monthly payments and save thousands over the life of the loan.
$2,608/mo
Est. payment
Explore your selling options
Work with a Zillow partner agent
Leverage their expertise and Zillow's premium Showcase listings to get your home seen by more buyers.
Get startedList with your own agent
Get your home in front of millions of buyers by listing it on Zillow.
Learn how to do itSell it yourself
Take full control of how buyers see your home on Zillow by listing For Sale by Owner (FSBO).
List your homeWhat's special
Stunning lakefront homeSpacious loftDesirable split floor plan
Zillow last checked:
Listing updated:
Listed by:
Shujing Li 813-618-9343,
LPT REALTY, LLC 877-366-2213
Bought with:
Kate Cottle, 3509594
LPT REALTY, LLC
Source: Stellar MLS,MLS#: TB8410206 Originating MLS: Orlando Regional
Originating MLS: Orlando Regional
Facts & features
Interior
Bedrooms & bathrooms
- Bedrooms: 5
- Bathrooms: 3
- Full bathrooms: 2
- 1/2 bathrooms: 1
Rooms
- Room types: Loft
Primary bedroom
- Features: Walk-In Closet(s)
- Level: First
- Area: 192 Square Feet
- Dimensions: 16x12
Bedroom 2
- Features: Built-in Closet
- Level: Second
- Area: 156 Square Feet
- Dimensions: 13x12
Bedroom 3
- Features: Built-in Closet
- Level: Second
- Area: 144 Square Feet
- Dimensions: 12x12
Bedroom 4
- Features: Built-in Closet
- Level: Second
- Area: 144 Square Feet
- Dimensions: 12x12
Kitchen
- Level: First
- Area: 176 Square Feet
- Dimensions: 11x16
Living room
- Features: Coat Closet
- Level: First
- Area: 288 Square Feet
- Dimensions: 12x24
Loft
- Level: Second
- Area: 169 Square Feet
- Dimensions: 13x13
Heating
- Central
Cooling
- Central Air
Appliances
- Included: Dishwasher, Disposal, Dryer, Range, Refrigerator, Washer
- Laundry: Inside, Laundry Room
Features
- Ceiling Fan(s), Primary Bedroom Main Floor, Thermostat, Walk-In Closet(s)
- Flooring: Carpet, Ceramic Tile, Vinyl
- Doors: Sliding Doors
- Windows: Blinds
- Has fireplace: No
Interior area
- Total structure area: 2,706
- Total interior livable area: 2,212 sqft
Property
Parking
- Total spaces: 2
- Parking features: Driveway, Garage Door Opener
- Attached garage spaces: 2
- Has uncovered spaces: Yes
Features
- Levels: Two
- Stories: 2
- Patio & porch: Front Porch
- Exterior features: Private Mailbox, Rain Gutters, Sidewalk
- Has view: Yes
- View description: Water, Lake
- Has water view: Yes
- Water view: Water,Lake
- Waterfront features: Lake Privileges
Lot
- Size: 5,200 Square Feet
- Features: Sidewalk
Details
- Parcel number: 0326200030002000450
- Zoning: MPUD
- Special conditions: None
Construction
Type & style
- Home type: SingleFamily
- Property subtype: Single Family Residence
Materials
- Stucco
- Foundation: Slab
- Roof: Shingle
Condition
- New construction: No
- Year built: 2005
Utilities & green energy
- Sewer: Public Sewer
- Water: Public
- Utilities for property: Public
Community & HOA
Community
- Features: Dog Park, Playground, Sidewalks, Tennis Court(s)
- Pet fee: $0 monthly
- Subdivision: BRIDGEWATER PH 01 & 02
HOA
- Has HOA: Yes
- Amenities included: Playground, Tennis Court(s)
- HOA fee: $29 monthly
- HOA name: Rizetta and Company
- HOA phone: 813-994-1001
Location
- Region: Wesley Chapel
Financial & listing details
- Price per square foot: $170/sqft
- Tax assessed value: $328,327
- Annual tax amount: $4,381
- Date on market: 7/27/2025
- Cumulative days on market: 262 days
- Listing terms: Cash,Conventional,FHA,VA Loan
- Ownership: Fee Simple
- Total actual rent: 0
- Road surface type: Asphalt
Price history
| Date | Event | Price |
|---|---|---|
| 5/28/2026 | Sold | $375,000-3.6%$170/sqft |
Source:  Stellar MLS #TB8410206 Report a problem Stellar MLS #TB8410206 Report a problem | ||
| 4/17/2026 | Pending sale | $389,000$176/sqft |
Source: Stellar MLS #TB8410206 Report a problem | ||
| 2/27/2026 | Price change | $389,000-2.7%$176/sqft |
Source: Stellar MLS #TB8410206 Report a problem | ||
| 8/27/2025 | Price change | $399,800-3.7%$181/sqft |
Source: Stellar MLS #TB8410206 Report a problem | ||
| 7/27/2025 | Listed for sale | $415,000+159.4%$188/sqft |
Source: Stellar MLS #TB8410206 Report a problem | ||
| 12/9/2016 | Sold | $160,000-34.5%$72/sqft |
Source: Public Record Report a problem | ||
| 4/22/2005 | Sold | $244,095$110/sqft |
Source: Public Record Report a problem | ||
Public tax history
| Year | Property taxes | Tax assessment |
|---|---|---|
| 2025 | $4,453 +1.7% | $195,020 +2.9% |
| 2024 | $4,381 +2.5% | $189,530 |
| 2023 | $4,274 +6.8% | $189,530 +3% |
| 2022 | $4,001 +1.3% | $184,010 +6.1% |
| 2021 | $3,950 +1% | $173,450 +1.4% |
| 2020 | $3,910 +1.1% | $171,060 +2.3% |
| 2019 | $3,866 | $167,220 +1.9% |
| 2018 | $3,866 | $164,108 +2.1% |
| 2017 | -- | $160,733 +11.3% |
| 2016 | $3,808 +1.4% | $144,429 +12.6% |
| 2015 | $3,755 +15.9% | $128,282 +9% |
| 2014 | $3,239 | $117,735 +12.9% |
| 2013 | -- | $104,282 +2.8% |
| 2012 | -- | $101,438 -9.7% |
| 2011 | -- | $112,291 -2% |
| 2010 | -- | $114,614 -16.2% |
| 2009 | -- | $136,795 -20.1% |
| 2008 | -- | $171,239 -32.6% |
| 2007 | -- | $254,153 +17.6% |
| 2006 | -- | $216,151 +27.5% |
| 2005 | -- | $169,512 +5520.4% |
| 2004 | -- | $3,016 |
Find assessor info on the county website
Neighborhood: Bridgewater
Nearby homes
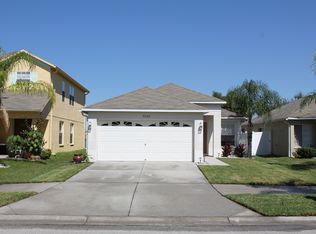
- $332,9003 bd2 ba1.7k sqft31143 Masena Dr, Wesley Chapel, FL 33545Off Market
- $289,700-- bd2 ba1.3k sqft31135 Masena Dr, Wesley Chapel, FL 33545Off Market
- $289,9003 bd3 ba1.3k sqft31147 Masena Dr, Wesley Chapel, FL 33545Off Market
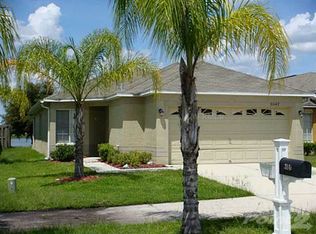
- $297,7003 bd3 ba1.3k sqft31147 Masena Dr, Zephyrhills, FL 33545Off Market
- $300,4003 bd2 ba1.3k sqft31131 Masena Dr, Wesley Chapel, FL 33545Off Market
- $308,3003 bd2 ba1.3k sqft31131 Masena Dr, Zephyrhills, FL 33545Off Market
- $291,9003 bd2 ba1.3k sqft31127 Masena Dr, Wesley Chapel, FL 33545Off Market
- $348,7003 bd2 ba1.7k sqft31151 Masena Dr, Wesley Chapel, FL 33545Off Market
Nearby schools
GreatSchools rating
- 3/10Watergrass Elementary SchoolGrades: PK-5Distance: 1.7 mi
- 6/10Thomas E. Weightman Middle SchoolGrades: 6-8Distance: 0.4 mi
- 5/10Wesley Chapel High SchoolGrades: 9-12Distance: 0.7 mi
Get a cash offer in 3 minutes
Find out how much your home could sell for in as little as 3 minutes with a no-obligation cash offer.
Estimated market value
$371,700
Get a cash offer in 3 minutes
Find out how much your home could sell for in as little as 3 minutes with a no-obligation cash offer.
Estimated market value
$371,700
- Florida
- Pasco County
- Wesley Chapel
- 33545
- Bridgewater
- 31139 MASENA DRIVE
Nearby cities
Nearby neighborhoods
Nearby zip codes
Other Wesley Chapel Topics
