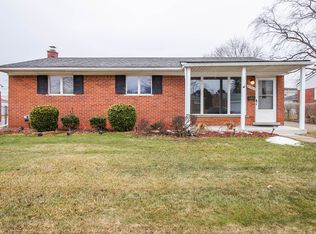
THIS ONE IS AN ABSOLUTE GEM!! Move right in and enjoy! This ALL BRICK Livonia ranch style home is updated top to bottom and includes a spectacular, fully finished basement. Beautiful architectural details in every room and wood flooring throughout! The living room features beautiful built-ins and a great fireplace feature. Steps away, the updated kitchen has bright white cabinetry, a convenient island with butcher block top, stainless steel appliances and direct access to the fenced-in rear yard. Down the hall are 3 nice sized bedrooms and more beautiful wood details along with an updated bathroom. The fully finished lower level has a projection/tv area, separate room for home gym or office and ample storage and laundry areas. Outside you will enjoy the updated and pristine landscaping and a patio with pergola. The oversized 2 car garage provides for parking and extra storage! Interior updates include built-ins and wood trim, furnace and water heater, all rear windows and kitchen sliding door with 35 year Wallside transferrable warranty. Exterior updates include the landscaping, vinyl fence, pergola, garage door and garage door opener. DO NOT MISS THIS ONE!
Sold for $329,500
Zillow last checked:
Listing updated:
Bought with:
Janel Barber, 6501293713
Remerica Hometown One
Source: Realcomp II,MLS#: 20261067478
Price history
| Date | Event | Price |
|---|---|---|
| 9/16/2026 | Sold | $329,500+9.8%$171/sqft |
Source:  Realcomp II #20261067478 Report a problem Realcomp II #20261067478 Report a problem | ||
| 8/28/2026 | Listed for sale | $300,000+57.9%$156/sqft |
Source: Realcomp II #20261067478 Report a problem | ||
| 11/12/2018 | Sold | $190,000+0.5%$99/sqft |
Source: Public Record Report a problem | ||
| 10/7/2018 | Pending sale | $189,000$98/sqft |
Source: RE/MAX Dream Properties #218097628 Report a problem | ||
| 10/7/2018 | Listed for sale | $189,000$98/sqft |
Source: RE/MAX Dream Properties #218097628 Report a problem | ||
| 10/7/2018 | Pending sale | $189,000$98/sqft |
Source: RE/MAX Dream Properties #218097628 Report a problem | ||
| 10/5/2018 | Listed for sale | $189,000+57.5%$98/sqft |
Source: RE/MAX Dream Properties #218097628 Report a problem | ||
| 10/2/2012 | Sold | $120,000+0.8%$62/sqft |
Source: Public Record Report a problem | ||
| 7/10/2012 | Price change | $119,000-7.8%$62/sqft |
Source: Remerica Inc. #212069908 Report a problem | ||
| 6/11/2012 | Listed for sale | $129,000+89.7%$67/sqft |
Source: Remerica Inc. #212069908 Report a problem | ||
| 4/11/2012 | Sold | $68,000-14.9%$35/sqft |
Source: Public Record Report a problem | ||
| 3/7/2012 | Price change | $79,900-5.9%$42/sqft |
Source: Homepath #211126798 Report a problem | ||
| 2/15/2012 | Price change | $84,900-10.5%$44/sqft |
Source: Homepath #211126798 Report a problem | ||
| 1/11/2012 | Price change | $94,900-9.5%$49/sqft |
Source: Homepath #211126798 Report a problem | ||
| 12/11/2011 | Listed for sale | $104,900-22.1%$54/sqft |
Source: RE/MAX Leading Edge #211126798 Report a problem | ||
| 9/7/2011 | Sold | $134,632-5.2%$70/sqft |
Source: Public Record Report a problem | ||
| 7/19/2007 | Sold | $142,000$74/sqft |
Source: Public Record Report a problem | ||
Get a cash offer in 3 minutes
Find out how much your home could sell for in as little as 3 minutes with a no-obligation cash offer.
Estimated market value
$329,800
