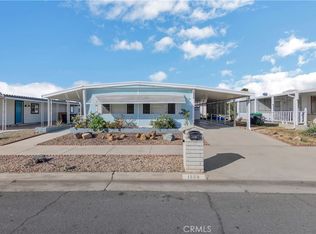
55+ COMMUNITY - REMODELED HOME. This home has a large backyard! There is green space located right behind home with a peek-a-boo view! ALL brand new windows, all brand new flooring, brand new cabinets and quartz countertops throughout home, all new sinks, all new sink faucets, new paint on inside and outside, all new light fixtures, shed in the back... Enjoy morning coffee on your private front deck! You can sit on the deck and have a nice quiet spot to read or enjoy the outdoors. Wheel chair lift at back door. Beautiful neutral colors inside, light and bright and plenty of space! Community pool, spa, gym, 9 hole putting green, social activities, library, meeting space. Great location in Temecula! 1 mile to the grocery store, drug store, coffee shops, restaurants, gas station. Only a few miles to Temecula Valley Hospital, wine country, shopping, Costco, Target, local churches, medical offices, etc. There is a monthly space lease, no HOA fees, and park approval required. Space lease includes access to the clubhouse and all its amenities. There is even RV storage on site. Pet restrictions apply. Buyer/s must be park approved. Don't miss out on this beauty!!
For sale
Listed by: Drive Real Estate, Inc. • Ryan Orr • Contact: 951-796-7544
$230,000
31139 S General Kearny Rd #2, Temecula, CA 92591
2beds
1,480sqft
Manufactured Home
Built in 1978
7,000 Square Feet Lot
$-- Zestimate®
$155/sqft
$-- HOA
What's special
- 4 days |
- 212 |
- 8 |
Zillow last checked:
Listing updated:
Listed by:
Ryan Orr DRE #01882095 951-796-7544,
Drive Real Estate, Inc.
Source: CRMLS,MLS#: SW26184218 Originating MLS: California Regional MLS
Originating MLS: California Regional MLSFacts & features
Interior
Bedrooms & bathrooms
- Bedrooms: 2
- Bathrooms: 2
- Full bathrooms: 2
- Main level bathrooms: 2
- Main level bedrooms: 2
Rooms
- Room types: Bedroom
Bedroom
- Features: All Bedrooms Down
Heating
- Central
Cooling
- Central Air
Appliances
- Laundry: Gas Dryer Hookup, Inside, Laundry Room
Features
- All Bedrooms Down
- Has fireplace: No
- Fireplace features: None
- Common walls with other units/homes: No Common Walls
Interior area
- Total interior livable area: 1,480 sqft
Property
Parking
- Parking features: Attached Carport, Carport
- Has carport: Yes
Accessibility
- Accessibility features: Accessible Elevator Installed
Features
- Levels: One
- Stories: 1
- Entry location: front door
- Pool features: Community, Association
- Has view: Yes
- View description: Hills
Lot
- Size: 7,000 Square Feet
- Features: 0-1 Unit/Acre
Details
- On leased land: Yes
- Lease amount: $1,049
- Special conditions: Standard
Construction
Type & style
- Home type: MobileManufactured
- Property subtype: Manufactured Home
Condition
- New construction: No
- Year built: 1978
Utilities & green energy
- Sewer: Public Sewer
Community & HOA
Community
- Features: Golf, Valley, Pool
- Senior community: Yes
HOA
- Amenities included: Clubhouse, Pool, Recreation Room, Spa/Hot Tub
- HOA name: Heritage Park
Location
- Region: Temecula
Financial & listing details
- Price per square foot: $155/sqft
- Date on market: 8/21/2026
- Listing terms: Cash,Contract
Estimated market value
Not available
Estimated sales range
Not available
Not available
Price history
| Date | Event | Price |
|---|---|---|
| 8/22/2026 | Listed for sale | $230,000$155/sqft |
Source:  CRMLS #SW26184218 Report a problem CRMLS #SW26184218 Report a problem | ||
Public tax history
Tax history is unavailable.
Monthly payment
Climate risks
Neighborhood: 92591
Nearby schools
GreatSchools rating
- 8/10Vintage Hills Elementary SchoolGrades: K-5Distance: 1.3 mi
- 5/10Margarita Middle SchoolGrades: 6-8Distance: 0.4 mi
- 9/10Temecula Valley High SchoolGrades: 9-12Distance: 1 mi
- $237,0002 bd2 ba1.6k sqft31130 S General Kearny Rd SPC 83, Temecula, CA 92591Off Market
- $151,8002 bd2 ba1.3k sqft31130 S General Kearny Rd SPC 38, Temecula, CA 92591Off Market
- $232,5002 bd2 ba1.3k sqft31130 S General Kearny Rd SPC 31, Temecula, CA 92591Off Market
- $163,6002 bd2 ba1.1k sqft31130 S General Kearny Rd SPC 135, Temecula, CA 92591Off Market
- $264,2003 bd2 ba1.3k sqft31130 S General Kearny Rd SPC 43A, Temecula, CA 92591Off Market
- $114,8001 bd2 ba1k sqft31130 S General Kearny Rd SPC 107, Temecula, CA 92591Off Market
- $211,7003 bd2 ba1.4k sqft31130 S General Kearny Rd SPC 85, Temecula, CA 92591Off Market
- $332,5003 bd2 ba1.1k sqft31130 S General Kearny Rd SPC 113, Temecula, CA 92591Off Market
A local agent can set up tours, give advice and negotiate with sellers.
Similar homes
- $220,0002 bd2 ba1.5k sqft31130 S General Kearny Rd Space 147, Temecula, CA 92591For Sale
 MLS ID #SW25259701, Sarah Medicke, HomeSmart Realty West. CRMLS
 - $279,0003 bd2 ba1.7k sqft31130 S General Kearny Rd #70, Temecula, CA 92591For Sale
 MLS ID #SW26115718, Angela De Leon, Coldwell Banker Assoc.Brkr-Mur. CRMLS
 - $215,0002 bd2 ba1.4k sqft30700 Palmetto Palm Ave, Homeland, CA 92548For Sale
 MLS ID #SW26182249, Christian Rios, eXp Realty of Southern California, Inc.. CRMLS
 - $239,9002 bd2 ba1.4k sqft1550 San Vicente Dr, Hemet, CA 92543For Sale
 MLS ID #IV26183430, SUSAN DE CALDERON, Century 21 Masters. CRMLS
 - $263,0002 bd2 ba1.2k sqft4747 Oak Crest Rd Space 78, Fallbrook, CA 92028For SaleMLS ID #SW26183266, Bianca Helm, Coldwell Banker Assoc.Brkr-Mur. CRMLS
- $197,9003 bd2 ba1.4k sqft900 Santa Clara Cir, Hemet, CA 92543For SaleMLS ID #SW26185614, Floream Flores, Los Flores Realty. CRMLS
- $254,0002 bd2 ba1.5k sqft1120 E Mission Rd Space 65, Fallbrook, CA 92028For SaleMLS ID #NDP2607651, Mansoor Rabbani, Sunshine Properties RealEstate. CRMLS
- $223,0003 bd2 ba1.6k sqft1536 S State St Space 218B, Hemet, CA 92543For SaleMLS ID #SW26157826, Feliza De Leon, NewKey Real Estate. CRMLS
- $340,0002 bd2 ba1.3k sqft28861 Via Playa Del Rey, Murrieta, CA 92563For SaleMLS ID #SW26141349, Wendy McGowan, Century 21 Masters. CRMLS
- $249,5002 bd2 ba1.5k sqft26011 Kentia Palm Dr, Homeland, CA 92548For SaleMLS ID #SW26041275, Lizette Steiner, SimpliHOM. CRMLS
- $137,5002 bd2 ba1.7k sqft27601 Sun City Blvd Spc 321, Menifee, CA 92586For SaleMLS ID #IG26184194, Joy Ramirez, RE/MAX ADVANTAGE. CRMLS
- $249,9992 bd2 ba1.7k sqft26032 Highland Palm Dr, Homeland, CA 92548For SaleMLS ID #IV26133713, GENE SAIS, BETTER HOMES AND GARDENS REAL ESTATE CHAMPIONS. CRMLS
- $244,0004 bd2 ba1.7k sqft1199 San Marcos Dr, Hemet, CA 92543For SaleMLS ID #SW26145307, Stevie Wedmore, Brubaker Culton R.E. & Dev.. CRMLS
- $225,0002 bd2 ba1.3k sqft15980 Grand Ave Spc M48, Lake Elsinore, CA 92530For SaleMLS ID #SW26152250, Elise Macaulay, Coldwell Banker Assoc.Brks-CL. CRMLS
- $220,0002 bd2 ba1k sqft610 S Santa Fe St APT 2, Hemet, CA 92543For SaleMLS ID #IG26158659, Jennifer Larson, Re/Max Top Producers. CRMLS
- $275,0003 bd2 ba1k sqft821 Majela Ln, Hemet, CA 92543For SaleMLS ID #WS26183453, ENDY LIRA KUSUMA, HomeDash Realty. CRMLS
- $329,0002 bd2 ba1.1k sqft38077 Via Del Largo, Murrieta, CA 92563For SaleMLS ID #SW26096683, Jill Hardy, Real Brokerage Technologies. CRMLS
- $199,0002 bd2 ba1.4k sqft1670 Santa Susana Dr, Hemet, CA 92543For SaleMLS ID #SW26174593, Jeff Rose, Berkshire Hathaway HomeServices California Properties. CRMLS
- $219,9003 bd2 ba1.3k sqft801 S Palm Ave, Hemet, CA 92543For SaleMLS ID #OC26161372, Kale Darling, GreenTree Properties. CRMLS
- $199,9002 bd2 ba1.3k sqft30615 Arenga Palm Dr, Homeland, CA 92548For SaleMLS ID #SW26054106, Michele Willerford, Feigen Realty Group. CRMLS
Local buyer's agents are ready to help
